Updated, 2-story home in Unit 5 schools with 5 bedrooms, finished basement and fenced yard! Special details abound in this beautiful home including the true hardwood flooring in the spacious entryway, custom crown molding and chair rail trim, updated light fixtures, accent wallpaper in the powder room, gorgeous brick surround on the gas fireplace...and more! The open floorplan will impress with multiple, functional living areas. The living room is convenient for a secondary family room area or office space and a dedicated dining room is the perfect entertaining space. The updated kitchen shines with solid surface, corian countertops, a tiled backsplash, newer stainless steel appliances, a sizable pantry, a large island with seating, tons of cabinetry and a custom built-in desk area! A cozy gas fireplace is the centerpiece of the spacious family room offering great natural lighting and space for gathering. A large, second-floor primary bedroom is a true retreat, complete with vaulted ceiling, huge walk-in closet, an ensuite bathroom featuring dual sinks, a sizable shower and a jetted tub. Three, generously-sized, additional bedrooms with ceiling fans, a full bathroom & a conveniently located roomy laundry area complete the second floor. Enormous finished basement offers a large family room, the 5th bedroom with egress window, a spacious storage area and an additional flex room... giving flexibility for use as a home gym, play room or office! A rough-in for a future full bath is already in place, if desired. Stunning, fully fenced yard featuring a newer privacy fence, thoughtfully designed landscaping and hardscaping, including new plant life, shadowstone rock, edging, pathway stones & solar lighting. An expanded patio boasts a cozy pergola with sunshade...perfect for those summer nights! Oversized, 2-car garage with service door to yard & newer Linear overhead opener. Tear off Roof:2015. HVAC:2021. Fresh paint throughout.
Contingent
$369,500
3402 Crossgate Dr, Bloomington, IL 61704
5beds
3,515sqft
Single Family Residence
Built in 2001
7,736 Square Feet Lot
$-- Zestimate®
$105/sqft
$-- HOA
What's special
Finished basementFenced yardShadowstone rockGreat natural lightingFresh paint throughoutLarge island with seatingSolar lighting
- 40 days |
- 163 |
- 2 |
Zillow last checked:
Listing updated:
Listed by:
Erica Epperson 309-275-2992,
Coldwell Banker Real Estate Group
Source: MRED as distributed by MLS GRID,MLS#: 12693847
Facts & features
Interior
Bedrooms & bathrooms
- Bedrooms: 5
- Bathrooms: 3
- Full bathrooms: 2
- 1/2 bathrooms: 1
Rooms
- Room types: Bedroom 5, Game Room, Family Room, Storage, Walk In Closet, Foyer
Primary bedroom
- Features: Flooring (Carpet), Bathroom (Full, Double Sink, Lever/Easy to use faucets, Whirlpool & Sep Shwr)
- Level: Second
- Area: 255 Square Feet
- Dimensions: 15X17
Bedroom 2
- Features: Flooring (Carpet)
- Level: Second
- Area: 156 Square Feet
- Dimensions: 12X13
Bedroom 3
- Features: Flooring (Carpet)
- Level: Second
- Area: 156 Square Feet
- Dimensions: 12X13
Bedroom 4
- Features: Flooring (Carpet)
- Level: Second
- Area: 132 Square Feet
- Dimensions: 11X12
Bedroom 5
- Features: Flooring (Carpet)
- Level: Basement
- Area: 168 Square Feet
- Dimensions: 12X14
Dining room
- Features: Flooring (Carpet)
- Level: Main
- Area: 154 Square Feet
- Dimensions: 11X14
Family room
- Features: Flooring (Carpet)
- Level: Main
- Area: 323 Square Feet
- Dimensions: 17X19
Other
- Features: Flooring (Carpet)
- Level: Basement
- Area: 420 Square Feet
- Dimensions: 14X30
Foyer
- Features: Flooring (Hardwood)
- Level: Main
- Area: 195 Square Feet
- Dimensions: 13X15
Game room
- Features: Flooring (Carpet)
- Level: Basement
- Area: 195 Square Feet
- Dimensions: 13X15
Kitchen
- Features: Kitchen (Eating Area-Breakfast Bar, Eating Area-Table Space, Island, Pantry-Closet, SolidSurfaceCounter, Updated Kitchen), Flooring (Vinyl)
- Level: Main
- Area: 266 Square Feet
- Dimensions: 14X19
Laundry
- Features: Flooring (Vinyl)
- Level: Second
- Area: 45 Square Feet
- Dimensions: 5X9
Living room
- Features: Flooring (Carpet)
- Level: Main
- Area: 180 Square Feet
- Dimensions: 12X15
Storage
- Level: Basement
- Area: 340 Square Feet
- Dimensions: 17X20
Walk in closet
- Level: Second
- Area: 60 Square Feet
- Dimensions: 6X10
Heating
- Natural Gas, Forced Air
Cooling
- Central Air
Appliances
- Included: Range, Microwave, Dishwasher, Refrigerator, Washer, Dryer, Disposal, Stainless Steel Appliance(s), Humidifier, Gas Water Heater
- Laundry: Upper Level, Gas Dryer Hookup, Electric Dryer Hookup
Features
- Vaulted Ceiling(s), Cathedral Ceiling(s), Walk-In Closet(s), Open Floorplan, Separate Dining Room, Pantry
- Flooring: Hardwood, Carpet
- Windows: Window Treatments
- Basement: Partially Finished,Bath/Stubbed,Egress Window,Rec/Family Area,Sleeping Area,Storage Space,Full
- Number of fireplaces: 1
- Fireplace features: Attached Fireplace Doors/Screen, Gas Log, Family Room
Interior area
- Total structure area: 3,515
- Total interior livable area: 3,515 sqft
- Finished area below ground: 670
Video & virtual tour
Property
Parking
- Total spaces: 2
- Parking features: Concrete, Garage Door Opener, Yes, Garage Owned, Attached, Garage
- Attached garage spaces: 2
- Has uncovered spaces: Yes
Accessibility
- Accessibility features: No Disability Access
Features
- Stories: 2
- Patio & porch: Patio
- Exterior features: Other
- Fencing: Fenced,Wood
Lot
- Size: 7,736 Square Feet
- Dimensions: 68 X 116 X 69 X 110
- Features: Landscaped, Mature Trees, Level
Details
- Additional structures: Pergola
- Parcel number: 2112479024
- Special conditions: None
- Other equipment: Ceiling Fan(s), Sump Pump, Internet-Fiber
Construction
Type & style
- Home type: SingleFamily
- Architectural style: Traditional
- Property subtype: Single Family Residence
Materials
- Vinyl Siding, Brick
Condition
- New construction: No
- Year built: 2001
- Major remodel year: 2025
Utilities & green energy
- Electric: Circuit Breakers
- Sewer: Public Sewer
- Water: Public
Community & HOA
Community
- Features: Curbs, Sidewalks, Street Lights, Street Paved
- Security: Carbon Monoxide Detector(s)
- Subdivision: White Eagle South
HOA
- Services included: None
Location
- Region: Bloomington
Financial & listing details
- Price per square foot: $105/sqft
- Tax assessed value: $333,564
- Annual tax amount: $8,185
- Date on market: 7/15/2026
- Ownership: Fee Simple
Estimated market value
Not available
Estimated sales range
Not available
Not available
Price history
| Date | Event | Price |
|---|---|---|
| 9/21/2021 | Sold | $235,500+8.3%$67/sqft |
Source: Public Record Report a problem | ||
| 9/26/2019 | Sold | $217,500-1.5%$62/sqft |
Source:  MRED as distributed by MLS GRID #10424182 Report a problem MRED as distributed by MLS GRID #10424182 Report a problem | ||
| 8/28/2019 | Pending sale | $220,900$63/sqft |
Source: RE/MAX Choice #10424182 Report a problem | ||
| 8/3/2019 | Price change | $220,900-1.2%$63/sqft |
Source: RE/MAX Choice #10424182 Report a problem | ||
| 7/25/2019 | Price change | $223,500-0.6%$64/sqft |
Source: RE/MAX Choice #10424182 Report a problem | ||
| 6/27/2019 | Listed for sale | $224,900+4.7%$64/sqft |
Source: RE/MAX Choice #10424182 Report a problem | ||
| 9/16/2010 | Sold | $214,900+12.3%$61/sqft |
Source: MRED as distributed by MLS GRID #10239493 Report a problem | ||
| 1/22/2002 | Sold | $191,400$54/sqft |
Source: Agent Provided Report a problem | ||
Public tax history
| Year | Property taxes | Tax assessment |
|---|---|---|
| 2025 | $8,185 +3% | $111,188 +6.5% |
| 2024 | $7,944 +13.9% | $104,378 +18.1% |
| 2023 | $6,977 +6.1% | $88,345 +9.9% |
| 2022 | $6,575 -1% | $80,413 +8.2% |
| 2021 | $6,644 | $74,312 |
| 2020 | -- | $74,312 |
| 2019 | -- | $74,312 |
| 2018 | $5,911 | $74,312 |
| 2017 | $5,911 +4.2% | $74,312 +1.5% |
| 2016 | $5,671 +4.8% | $73,214 +2.6% |
| 2015 | $5,413 | $71,380 +1.2% |
| 2014 | $5,413 +2.8% | $70,536 |
| 2013 | $5,264 +0.1% | $70,536 -1.1% |
| 2012 | $5,260 | $71,314 -1.8% |
| 2011 | $5,260 -1.4% | $72,586 |
| 2010 | $5,335 +1.2% | $72,586 |
| 2009 | $5,270 +4% | $72,586 +2.2% |
| 2008 | $5,070 +4.3% | $71,045 +4.1% |
| 2007 | $4,863 | $68,228 +4% |
| 2006 | -- | $65,578 +3.5% |
| 2005 | -- | $63,384 +2.3% |
| 2002 | -- | $61,952 |
Find assessor info on the county website
Monthly payment
Est. payment
Payment breakdown
Explore the cost of this home by adjusting the details. Changes won't be saved.Climate risks
Neighborhood: 61704
Nearby schools
GreatSchools rating
- 8/10Benjamin Elementary SchoolGrades: K-5Distance: 3 mi
- 8/10Evans Junior High SchoolGrades: 6-8Distance: 1.8 mi
- 4/10Normal Community High SchoolGrades: 9-12Distance: 5.1 mi
Schools provided by the listing agent
- Elementary: Benjamin Elementary
- Middle: Evans Jr High
- High: Normal Community High School
- District: 5
Source: MRED as distributed by MLS GRID. This data may not be complete. We recommend contacting the local school district to confirm school assignments for this home.
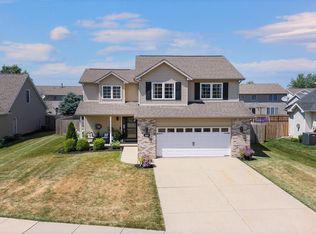
- $390,4004 bd3 ba3.3k sqft3310 Crossgate Dr, Bloomington, IL 61704Off Market
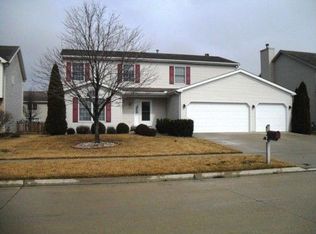
- $354,7004 bd2 ba2.3k sqft3404 Crossgate Dr, Bloomington, IL 61704Off Market
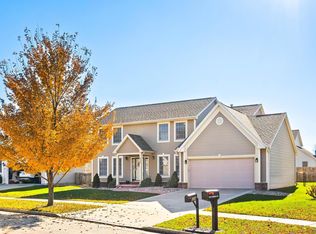
- $344,0004 bd4 ba3.2k sqft3303 Clairbridge Dr, Bloomington, IL 61704Sold
- $327,9004 bd2 ba1k sqft3305 Clairbridge Dr, Bloomington, IL 61704Off Market
- $335,2004 bd2 ba2.1k sqft3406 Crossgate Dr, Bloomington, IL 61704Off Market
- $363,2004 bd4 ba3.5k sqft3308 Crossgate Dr, Bloomington, IL 61704Off Market
- $348,3004 bd3 ba2.2k sqft3301 Clairbridge Dr, Bloomington, IL 61704Off Market
- $387,5004 bd3 ba3.5k sqft1501 Bay View Ln, Bloomington, IL 61704Off Market
A local agent can set up tours, give advice and negotiate with sellers.
A local lender can help you make sure your offer is ready when you are.
Similar homes
- $399,9004 bd3 ba3.5k sqft1310 Cashel Dr, Bloomington, IL 61704Price Change
 MLS ID #12702604, Arun Khurana, Coldwell Banker Real Estate Group. MRED as distributed by MLS GRID
 - $383,0004 bd3 ba2.2k sqft1401 Ballyshannon Dr, Bloomington, IL 61704Price Change
 MLS ID #12726523, Monica Washington, Coldwell Banker Real Estate Group. MRED as distributed by MLS GRID
 - $339,9003 bd4 ba2.7k sqft3401 Crossgate Dr, Bloomington, IL 61704Active
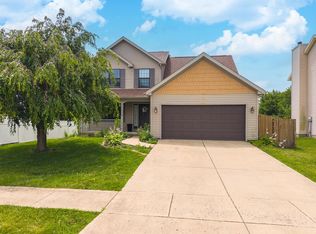 MLS ID #12696087, Vicente Adame, Coldwell Banker Real Estate Group. MRED as distributed by MLS GRID
 - $355,9004 bd4 ba3k sqft1415 Moss Creek Rd, Bloomington, IL 61704Active
 MLS ID #12722885, Elizabeth Shreffler, RE/MAX Rising. MRED as distributed by MLS GRID
 - $425,0004 bd3 ba3.4k sqft1404 Broad Creek Rd, Bloomington, IL 61704ActiveMLS ID #12734695, Tiffany Nord, GRI, Coldwell Banker Real Estate Group. MRED as distributed by MLS GRID
- $420,0004 bd4 ba3.5k sqft20 Fedor Cir, Bloomington, IL 61704ActiveMLS ID #12171238, Greg Zavitz, Coldwell Banker Real Estate Group. MRED as distributed by MLS GRID
- $399,0005 bd3 ba4.2k sqft4397 Renaissance Dr, Normal, IL 61761ActiveMLS ID #12726347, Raji Vijay, Brilliant Real Estate. MRED as distributed by MLS GRID
- $365,0003 bd3 ba2.5k sqft1807 Glenbridge Rd, Bloomington, IL 61704ActiveMLS ID #12719482, Becky Bauer, Coldwell Banker Real Estate Group. MRED as distributed by MLS GRID
- $399,9004 bd3 ba3.3k sqft15878 Old Orchard Rd, Bloomington, IL 61705ActiveMLS ID #12572347, Patricia Hadley, RE/MAX Choice. MRED as distributed by MLS GRID
- $369,9004 bd3 ba2.9k sqft8485 N 2300 East Rd, Downs, IL 61736Price ChangeMLS ID #12726180, Tracy Haas Riley, BHHS Central Illinois, REALTORS. MRED as distributed by MLS GRID
- $449,9995 bd3 ba3.8k sqft12 Northcrest Ct, Bloomington, IL 61701Price ChangeMLS ID #12695006, Taylor Hoffman, Coldwell Banker Real Estate Group. MRED as distributed by MLS GRID
- $499,9004 bd4 ba4.5k sqft3206 Leafy Ln, Bloomington, IL 61704ActiveMLS ID #12730804, Katie Fudge Matthews, ABR, Coldwell Banker Real Estate Group. MRED as distributed by MLS GRID
- $395,0004 bd4 ba3.5k sqft1219 Lodge Pole Ln, Normal, IL 61761ActiveMLS ID #12728996, Kimberly Bliss, Coldwell Banker Real Estate Group. MRED as distributed by MLS GRID
- $499,9005 bd4 ba4.5k sqft3102 Wisteria Ln, Bloomington, IL 61704Price ChangeMLS ID #12606214, Joy Szmaj, Coldwell Banker Real Estate Group. MRED as distributed by MLS GRID
- $374,9003 bd2 ba2.3k sqft304 Perrin Ave, Bloomington, IL 61701ActiveMLS ID #12705778, Willow Gramm, e-PRO,SRES, RE/MAX Choice. MRED as distributed by MLS GRID
- $295,0004 bd2 ba1.8k sqft209 Woodrig Rd, Bloomington, IL 61704ActiveMLS ID #12663762, Jill West, BHHS Central Illinois, REALTORS. MRED as distributed by MLS GRID
- $450,0004 bd4 ba3.5k sqft3914 Brookline Ln, Bloomington, IL 61705ActiveMLS ID #12684496, Cindy Eckols, RE/MAX Choice. MRED as distributed by MLS GRID
- $432,0005 bd4 ba3.1k sqft2908 Steppe Ln, Bloomington, IL 61705ActiveMLS ID #12698712, Brandon Shaffer, ABR,AHWD,PSA, BHHS Central Illinois, REALTORS. MRED as distributed by MLS GRID
- $540,0005 bd4 ba4.3k sqft3913 Baywood Rd, Bloomington, IL 61705ActiveMLS ID #12722223, David Musick, BHHS Central Illinois, REALTORS. MRED as distributed by MLS GRID
- $384,9002 bd2 ba3.1k sqft47 Yukon Cir, Bloomington, IL 61705NewMLS ID #12734055, April Bauchmoyer, RE/MAX Rising. MRED as distributed by MLS GRID
