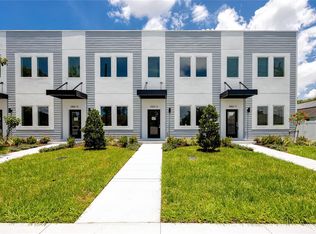
One or more photo(s) has been virtually staged. Ready to move in today! Experience modern elegance and unbeatable urban convenience in this brand-new, thoughtfully designed townhome. Offering 3 spacious bedrooms and 3 stylish bathrooms, this home is perfectly located just moments from downtown Tampa. The gourmet kitchen is a true showstopper, boasting custom flat-panel cabinetry, gleaming quartz countertops, stainless steel appliances, designer tile backsplash, and a chic breakfast bar—perfect for culinary adventures and effortless entertaining. Looking for flexibility? The downstairs bedroom transforms easily into a home office, creative space, or cozy retreat, while both upstairs bedrooms come with private en-suite baths for ultimate comfort. Step outside and unwind on your private fenced-in patio, just off the back door—the perfect spot to enjoy morning coffee or relax after a long day. Designed with sustainability at heart, this eco-friendly, green-certified home helps lower utility costs while promoting a smart, energy-efficient lifestyle. Plus, enjoy peace of mind with a 2-10 builder warranty, ensuring lasting quality. Minutes from Tamps's best attractions, including Y'bor, Armature Works, Ulele Restaurant, Water Works Park, Straz Performing Arts Center, Museum of Art, Glazer Museum, Curtis Hixon Waterfront Park, and a vibrant selection of restaurants and bars. Plus, enjoy quick access to the Selmon Expressway, I-275, and I-4.
Sold for $325,000
$325,000
3402 E 28TH AVENUE #7, TAMPA, FL 33605
3beds
1,307sqft
Townhouse
Built in 2025
9,453 Square Feet Lot
$319,600 Zestimate®
$249/sqft
$3,046 Estimated rent
Home value
$319,600
$294,000 - $348,000
$3,046/mo
Zestimate® history
Owner options
List your home for rent
$3,046/mo
Rent Zestimate®
Find your next renter with Zillow Rental Manager. Plus, with online applications, you can quickly screen prospective tenants – for free.
$3,046/mo
Rent Zestimate®
Refinance and save
$2,636/mo
Est. payment
Refinancing to a lower rate could help reduce your monthly payments and save thousands over the life of the loan.
$2,636/mo
Est. payment
Explore your selling options
Work with a Zillow partner agent
Leverage their expertise and Zillow's premium Showcase listings to get your home seen by more buyers.
Get startedList with your own agent
Get your home in front of millions of buyers by listing it on Zillow.
Learn how to do itSell it yourself
Take full control of how buyers see your home on Zillow by listing For Sale by Owner (FSBO).
List your homeWhat's special
Zillow last checked:
Listing updated:
Listed by:
Nancy WILKERSON 813-334-9963,
CHARLES RUTENBERG REALTY INC 727-538-9200
Bought with:
Chris Estrada, 3545434
KELLER WILLIAMS ST PETE REALTY
Source: Stellar MLS,MLS#: TB8359629 Originating MLS: Suncoast Tampa
Originating MLS: Suncoast Tampa
Facts & features
Interior
Bedrooms & bathrooms
- Bedrooms: 3
- Bathrooms: 3
- Full bathrooms: 3
Primary bedroom
- Features: Built-in Closet
- Level: Second
Bedroom 2
- Features: Built-in Closet
- Level: Second
Bedroom 3
- Features: Built-in Closet
- Level: First
Kitchen
- Level: First
Living room
- Level: First
Heating
- Electric
Cooling
- Central Air
Appliances
- Included: Dishwasher, Disposal, Electric Water Heater, Microwave, Range
- Laundry: Inside
Features
- Kitchen/Family Room Combo, Solid Surface Counters, Solid Wood Cabinets, Split Bedroom
- Flooring: Ceramic Tile
- Windows: ENERGY STAR Qualified Windows
- Has fireplace: No
- Common walls with other units/homes: Corner Unit
Interior area
- Total structure area: 1,320
- Total interior livable area: 1,307 sqft
Property
Features
- Levels: Two
- Stories: 2
- Exterior features: Sidewalk
Lot
- Size: 9,453 Square Feet
- Dimensions: 68.75 x 137.5
- Features: City Lot, Sidewalk, Above Flood Plain
Details
- Parcel number: A0829194NA00000300004.0
- Zoning: CI
- Special conditions: None
Construction
Type & style
- Home type: Townhouse
- Property subtype: Townhouse
Materials
- Wood Frame
- Foundation: Block
- Roof: Membrane
Condition
- Completed
- New construction: Yes
- Year built: 2025
Details
- Builder model: Somerset on 34th Street
- Builder name: Gulf Bay Builders
Utilities & green energy
- Sewer: Public Sewer
- Water: Public
- Utilities for property: BB/HS Internet Available, Cable Available, Electricity Available
Green energy
- Energy efficient items: Appliances, Construction, Doors, Insulation, Lighting, Roof, Thermostat, Windows
- Indoor air quality: HVAC Filter MERV 8+
- Water conservation: Fl. Friendly/Native Landscape
Community & HOA
Community
- Features: Deed Restrictions, Sidewalks
- Security: Fire/Smoke Detection Integration
- Pet fee: $0 monthly
- Subdivision: FOREST PARK RESUB OF BLOCKS 1
HOA
- Has HOA: Yes
- Services included: Reserve Fund, Insurance, Maintenance Structure, Maintenance Grounds, Manager, Pest Control
- HOA fee: $350 monthly
- HOA name: Premium Solutions Group
Location
- Region: Tampa
Financial & listing details
- Price per square foot: $249/sqft
- Annual tax amount: $998
- Date on market: 3/10/2025
- Cumulative days on market: 146 days
- Listing terms: Cash,Conventional,FHA,VA Loan
- Ownership: Fee Simple
- Total actual rent: 0
- Electric utility on property: Yes
- Road surface type: Paved
Price history
| Date | Event | Price |
|---|---|---|
| 1/8/2026 | Listing removed | $3,000$2/sqft |
Source: Stellar MLS #TB8424778 Report a problem | ||
| 9/8/2025 | Listed for rent | $3,000$2/sqft |
Source: Stellar MLS #TB8424778 Report a problem | ||
| 8/29/2025 | Sold | $325,000-1.2%$249/sqft |
Source:  Stellar MLS #TB8359629 Report a problem Stellar MLS #TB8359629 Report a problem | ||
| 8/6/2025 | Pending sale | $329,000$252/sqft |
Source: Stellar MLS #TB8359629 Report a problem | ||
| 7/31/2025 | Price change | $329,000-3.2%$252/sqft |
Source: Stellar MLS #TB8359629 Report a problem | ||
| 7/6/2025 | Price change | $339,999-2.6%$260/sqft |
Source: Stellar MLS #TB8359629 Report a problem | ||
| 7/1/2025 | Price change | $349,000-1.4%$267/sqft |
Source: Stellar MLS #TB8359629 Report a problem | ||
| 6/24/2025 | Price change | $354,000-1.6%$271/sqft |
Source: Stellar MLS #TB8359629 Report a problem | ||
| 6/16/2025 | Price change | $359,900-0.8%$275/sqft |
Source: Stellar MLS #TB8359629 Report a problem | ||
| 6/2/2025 | Price change | $362,900-1.7%$278/sqft |
Source: Stellar MLS #TB8359629 Report a problem | ||
| 5/31/2025 | Price change | $369,000-2.6%$282/sqft |
Source: Stellar MLS #TB8359629 Report a problem | ||
| 5/22/2025 | Price change | $379,000-7.3%$290/sqft |
Source: Stellar MLS #TB8359629 Report a problem | ||
| 5/15/2025 | Price change | $409,000-3.8%$313/sqft |
Source: Stellar MLS #TB8359629 Report a problem | ||
| 4/21/2025 | Price change | $425,000-2.3%$325/sqft |
Source: Stellar MLS #TB8359629 Report a problem | ||
| 3/10/2025 | Listed for sale | $435,000$333/sqft |
Source: Stellar MLS #TB8359629 Report a problem | ||
Public tax history
Tax history is unavailable.
Neighborhood: Jackson Heights
Nearby homes
- $319,0003 bd3 ba1.3k sqft3402 E 28th Ave #6, Tampa, FL 33605Sold
- $327,800-- bd-- ba-- sqft3402 E 28th Ave #1, Tampa, FL 33605Sold
- $322,000-- bd-- ba-- sqft3402 E 28th Ave #2, Tampa, FL 33605Sold
- $320,000-- bd-- ba-- sqft3402 E 28th Ave #3, Tampa, FL 33605Sold
- $327,800-- bd-- ba-- sqft3402 E 28th Ave #4, Tampa, FL 33605Sold
- $324,000-- bd-- ba-- sqft3402 E 28th Ave #5, Tampa, FL 33605Sold
- $319,000-- bd-- ba-- sqft3402 E 28th Ave #6, Tampa, FL 33605Sold
- $325,000-- bd-- ba-- sqft3402 E 28th Ave #7, Tampa, FL 33605Sold
Nearby schools
GreatSchools rating
- 4/10Oak Park Elementary SchoolGrades: PK-5Distance: 1.1 mi
- 2/10Greco Middle SchoolGrades: 6-8Distance: 6 mi
- 4/10Middleton High SchoolGrades: 9-12Distance: 1.2 mi
Get a cash offer in 3 minutes
Find out how much your home could sell for in as little as 3 minutes with a no-obligation cash offer.
Estimated market value
$319,600
Get a cash offer in 3 minutes
Find out how much your home could sell for in as little as 3 minutes with a no-obligation cash offer.
Estimated market value
$319,600
- Florida
- Hillsborough County
- Tampa
- 33605
- Jackson Heights
- 3402 E 28TH AVENUE Unit 7
Nearby cities
Nearby neighborhoods
Nearby zip codes
Other Tampa Topics
