Skip main navigation
Closed
  • $239,900

    3402 E 716 N, Huntington, IN 46750

    4beds
    1,712sqft
    Single Family Residence
    Built in 1970
    0.27 Acres Lot
    $252,000 Zestimate®
    $--/sqft
    $1,907 Estimated rent

    Home value

    $252,000

    Estimated sales range

    Not available

    $1,907/mo

    Zestimate® history
    Loading
    Loading...

    Owner options

    List your home for rent

    $1,907/mo

    Rent Zestimate®

    Find your next renter with Zillow Rental Manager. Plus, with online applications, you can quickly screen prospective tenants – for free.

    Learn more

    $1,907/mo

    Rent Zestimate®

    Refinance and save

    $1,526/mo

    Est. payment

    Refinancing to a lower rate could help reduce your monthly payments and save thousands over the life of the loan.

    See today's rates

    $1,526/mo

    Est. payment

    Explore your selling options

    Work with a Zillow partner agent

    Leverage their expertise and Zillow's premium Showcase listings to get your home seen by more buyers.

    Get started

    List with your own agent

    Get your home in front of millions of buyers by listing it on Zillow.

    Learn how to do it

    Sell it yourself

    Take full control of how buyers see your home on Zillow by listing For Sale by Owner (FSBO).

    List your home

    What's special

    Modern upgradesFenced-in yardSleek stainless steel appliancesThoughtful renovationsCurb appealGenerously sized bedroomsContemporary cabinetry
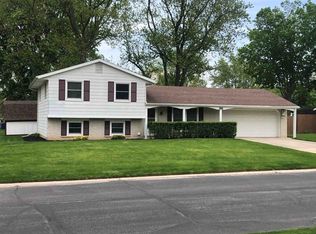
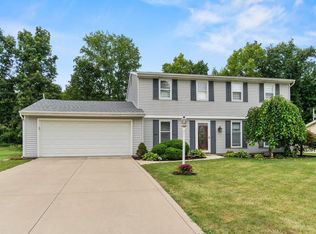
    Welcome to this beautifully updated 4-bedroom, 1.5-bathroom home nestled in a charming neighborhood. As you step inside, you'll immediately notice the modern upgrades and thoughtful renovations throughout. The main level boasts new vinyl flooring that enhances the spacious living areas, providing both durability and style. The updated kitchen is a focal point, featuring sleek stainless steel appliances that complement the contemporary cabinetry and countertops. Upstairs, plush new carpeting creates a cozy atmosphere in the four generously sized bedrooms, each offering ample closet space and natural light. The half bathroom on the main level and the full bathroom upstairs have been tastefully updated, combining functionality with elegance. Outside, a fenced-in yard awaits, perfect for enjoying outdoor activities, gardening, or simply unwinding in privacy. The property's landscaping adds to its curb appeal, creating a welcoming first impression. This home combines modern convenience with comfortable living. Don't miss out on the opportunity to make this meticulously maintained residence your own. Schedule a showing today and envision yourself living in this inviting and updated space.

    Zillow last checked:

    Listing updated:

    Listed by:

    Kevin Gerbers Cell:260-602-5546,

    CENTURY 21 Bradley Realty, Inc,

    Broden Birk,

    CENTURY 21 Bradley Realty, Inc

    Bought with:

    Cassie Rice, RB16000554

    Uptown Realty Group

    Source: IRMLS,MLS#: 202423291MLS Logo

    Facts & features

    Interior

    Bedrooms & bathrooms
    • Bedrooms: 4
    • Bathrooms: 2
    • Full bathrooms: 1
    • 1/2 bathrooms: 1
    Bedroom 1
    • Level: Upper
    Bedroom 2
    • Level: Upper
    Dining room
    • Level: Main
    • Area: 99
    • Dimensions: 11 x 9
    Family room
    • Level: Main
    • Area: 198
    • Dimensions: 18 x 11
    Kitchen
    • Level: Main
    • Area: 132
    • Dimensions: 12 x 11
    Living room
    • Level: Main
    • Area: 209
    • Dimensions: 19 x 11
    Heating
    • Natural Gas, Forced Air
    Cooling
    • Central Air
    Appliances
    • Included: Dishwasher, Microwave, Refrigerator, Electric Range
    Features
    • Has basement: No
    • Number of fireplaces: 1
    • Fireplace features: Family Room
    Interior area
    • Total structure area: 1,712
    • Total interior livable area: 1,712 sqft
    • Finished area above ground: 1,712
    • Finished area below ground: 0

    Property

    Parking
    • Total spaces: 2
    • Parking features: Attached
    • Attached garage spaces: 2
    Features
    • Levels: Two
    • Stories: 2
    Lot
    • Size: 0.27 Acres
    • Dimensions: 85x140
    • Features: Level
    Details
    • Parcel number: 350127300086.000006

    Construction

    Type & style
    • Home type: SingleFamily
    • Property subtype: Single Family Residence
    Materials
    • Brick, Vinyl Siding
    • Foundation: Slab
    Condition
    • New construction: No
    • Year built: 1970

    Utilities & green energy

    • Sewer: City
    • Water: City

    Community & neighborhood

    Location
    • Region: Huntington
    • Subdivision: Arlington Heights

    Other

    Other facts
    • Listing terms: Cash,Conventional,FHA,USDA Loan,VA Loan

    Price history

    DateEventPrice
    2/14/2025Sold$239,900
    Source: IRMLS #202423291 Report a problem
    1/18/2025Pending sale$239,900
    Source: IRMLS #202423291 Report a problem
    1/7/2025Listed for sale$239,900+54.3%
    Source: IRMLS #202423291 Report a problem
    12/10/2024Sold$155,500-37.8%$91/sqft
    Source: Public Record Report a problem
    9/17/2024Price change$249,900-3.8%
    Source: IRMLS #202423291 Report a problem
    6/25/2024Listed for sale$259,900+89.8%
    Source: IRMLS #202423291 Report a problem
    11/8/2017Listing removed$136,900$80/sqft
    Source: RE/MAX Results #201749006 Report a problem
    10/26/2017Listed for sale$136,900+9.5%$80/sqft
    Source: RE/MAX Results #201749006 Report a problem
    4/19/2016Sold$125,000-3.8%$73/sqft
    Source: Agent Provided Report a problem
    3/9/2016Listed for sale$129,900$76/sqft
    Source: Coldwell Banker Roth Wehrly Graber #201609295 Report a problem

    Public tax history

    YearProperty taxesTax assessment
    2025$1,044 +13.6%$197,100 +18.2%
    2024$919 +20.3%$166,800 +10.6%
    2023$764 +2.6%$150,800 +14.9%
    2022$745 -6.4%$131,200 +7.8%
    2021$796 +25.3%$121,700 -1.9%
    2020$635 +0.7%$124,100 +8%
    2019$631 +43.2%$114,900 +6.9%
    2017$441 -5.7%$107,500 +3.8%
    2016$467 +0.2%$103,600 -2.3%
    2014$466 +4.2%$106,000 +1.9%
    2013$447 +6.3%$104,000 +3.7%
    2012$421 +11.1%$100,300 +6.3%
    2011$379 -9.4%$94,400
    2010$418 +2.9%$94,400 -4.9%
    2009$406 +7.4%$99,300
    2007$378 -49.3%$99,300 +1.1%
    2006$747 $98,200 +9.7%
    2005-- $89,500

    Find assessor info on the county website

    Neighborhood: 46750

    Nearby schools

    GreatSchools rating
    Schools provided by the listing agent
    • Elementary: Roanoke
    • Middle: Crestview
    • High: Huntington North
    • District: Huntington County Community

    Source: IRMLS. This data may not be complete. We recommend contacting the local school district to confirm school assignments for this home.

    Get pre-qualified for a loan
    At Zillow Home Loans, we can pre-qualify you in as little as 5 minutes with no impact to your credit score.

    An equal housing lender. NMLS #10287.

    Sell for more on Zillow
    Get a Zillow Showcase℠ listing at no additional cost and you could sell for .
    $252,000
    2% more
    +$5,040
    With Zillow Showcase(estimated)
    $257,040