Skip main navigation
Sold for $456,000
  • $456,000

    3402 E Superior St, Duluth, MN 55804

    2beds
    1,827sqft
    Single Family Residence
    Built in 1953
    0.39 Acres Lot
    $472,100 Zestimate®
    $250/sqft
    $2,778 Estimated rent

    Home value

    $472,100

    $406,000 - $548,000

    $2,778/mo

    Zestimate® history
    Loading
    Loading...

    Owner options

    List your home for rent

    $2,778/mo

    Rent Zestimate®

    Find your next renter with Zillow Rental Manager. Plus, with online applications, you can quickly screen prospective tenants – for free.

    Learn more

    $2,778/mo

    Rent Zestimate®

    Refinance and save

    $2,837/mo

    Est. payment

    Refinancing to a lower rate could help reduce your monthly payments and save thousands over the life of the loan.

    See today's rates

    $2,837/mo

    Est. payment

    Explore your selling options

    Work with a Zillow partner agent

    Leverage their expertise and Zillow's premium Showcase listings to get your home seen by more buyers.

    Get started

    List with your own agent

    Get your home in front of millions of buyers by listing it on Zillow.

    Learn how to do it

    Sell it yourself

    Take full control of how buyers see your home on Zillow by listing For Sale by Owner (FSBO).

    List your home

    What's special

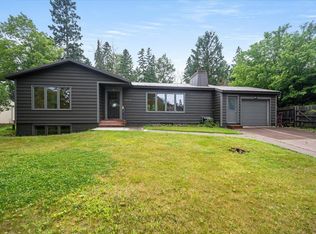
    Welcome to this immaculate 2-bed, 2+bath mid-century home in the heart of Congdon Park. Step inside and feel the warmth this home exudes. The main floor features a welcoming foyer leading to an oversized living room with gleaming hardwood floors, built-in bookshelves, a decorative fireplace, entertainment center, and large picture windows framing stunning backyard views. The open dining area connects to an oak kitchen with granite countertops and stainless-steel appliances. A main floor office with a custom built-in desk doubles as a sunroom with French doors opening to a sunny deck overlooking the park-like yard with sweeping pines. The main level also offers a spacious bedroom with ample closet space, a full bath with tiled tub surround, and an additional ¼ bath. The lower level includes a rec room with slider to the patio and backyard, a massive second bedroom with fireplace, a ¾ bath with tiled walk-in shower, and a tidy laundry room with storage and a new water heater. Perfectly located near Tischer Creek trails and waterfalls, schools, London Road, and Mt. Royal amenities, this home is a true delight!

    Zillow last checked:

    Listing updated:

    Listed by:

    Casey Knutson Carbert 218-348-7325,

    Edmunds Company, LLP

    Bought with:

    Madeline Amala, MN 40760425 | WI 94808-94

    Coldwell Banker Realty - Duluth

    Source: Lake Superior Area Realtors as distributed by MLS GRID,MLS#: 6121241MLS Logo

    Facts & features

    Interior

    Bedrooms & bathrooms
    • Bedrooms: 2
    • Bathrooms: 3
    • Full bathrooms: 1
    • 3/4 bathrooms: 1
    • 1/4 bathrooms: 1
    • Main level bedrooms: 1
    Bedroom
    • Level: Main
    • Area: 143 Square Feet
    • Dimensions: 11 x 13
    Bedroom
    • Level: Lower
    • Area: 231 Square Feet
    • Dimensions: 11 x 21
    Dining room
    • Level: Main
    • Area: 108 Square Feet
    • Dimensions: 9 x 12
    Foyer
    • Level: Main
    • Area: 30 Square Feet
    • Dimensions: 5 x 6
    Kitchen
    • Level: Main
    • Area: 80 Square Feet
    • Dimensions: 8 x 10
    Laundry
    • Level: Lower
    • Area: 275 Square Feet
    • Dimensions: 11 x 25
    Living room
    • Level: Main
    • Area: 300 Square Feet
    • Dimensions: 15 x 20
    Office
    • Level: Main
    • Area: 108 Square Feet
    • Dimensions: 9 x 12
    Rec room
    • Level: Lower
    • Area: 165 Square Feet
    • Dimensions: 11 x 15
    Heating
    • Forced Air
    Appliances
    • Included: Dishwasher, Dryer, Microwave, Range, Refrigerator, Washer
    Features
    • Flooring: Hardwood Floors
    • Basement: Full,Walkout,Bath,Bedrooms,Family/Rec Room,Washer Hook-Ups,Dryer Hook-Ups
    • Has fireplace: Yes
    • Fireplace features: Decorative
    Interior area
    • Total interior livable area: 1,827 sqft
    • Finished area above ground: 1,203
    • Finished area below ground: 624

    Property

    Parking
    • Total spaces: 1
    • Parking features: Asphalt, Attached
    • Attached garage spaces: 1
    Features
    • Patio & porch: Deck, Patio
    Lot
    • Size: 0.39 Acres
    • Dimensions: 116 x 150
    • Features: Landscaped
    Details
    • Additional structures: Storage Shed
    • Foundation area: 960
    • Parcel number: 010137001710

    Construction

    Type & style
    • Home type: SingleFamily
    • Architectural style: Ranch
    • Property subtype: Single Family Residence
    Materials
    • Wood, Frame/Wood
    • Foundation: Concrete Perimeter
    Condition
    • Previously Owned
    • Year built: 1953

    Utilities & green energy

    • Electric: Minnesota Power
    • Sewer: Public Sewer
    • Water: Public

    Community & neighborhood

    Location
    • Region: Duluth

    Price history

    DateEventPrice
    9/24/2025Sold$456,000+14%$250/sqft
    Source: Lake Superior Area Realtors as distributed by MLS GRID #6121241 Report a problem
    8/15/2025Pending sale$399,900$219/sqft
    Source: Lake Superior Area Realtors as distributed by MLS GRID #6121241 Report a problem
    8/11/2025Listed for sale$399,900+90%$219/sqft
    Source: Lake Superior Area Realtors as distributed by MLS GRID #6121241 Report a problem
    8/5/2025Listing removed$2,495$1/sqft
    Source: Zillow Rentals Report a problem
    7/19/2025Listed for rent$2,495$1/sqft
    Source: Zillow Rentals Report a problem
    6/27/2025Listing removed$2,495$1/sqft
    Source: Zillow Rentals Report a problem
    4/21/2025Listed for rent$2,495$1/sqft
    Source: Zillow Rentals Report a problem
    9/13/2024Listing removed$2,495$1/sqft
    Source: Zillow Rentals Report a problem
    8/27/2024Listed for rent$2,495$1/sqft
    Source: Zillow Rentals Report a problem
    8/30/2013Sold$210,500+59%$115/sqft
    Source: Public Record Report a problem
    7/20/2011Sold$132,400-11.7%$72/sqft
    Source: Lake Superior Area Realtors as distributed by MLS GRID #158163 Report a problem
    5/21/2011Price change$149,900-6.3%$82/sqft
    Source: Lynn Beechler Realty #158163 Report a problem
    5/4/2011Listed for sale$159,900$88/sqft
    Source: Lynn Beechler Realty #158163 Report a problem

    Public tax history

    YearProperty taxesTax assessment
    2024$4,710 +5.9%$343,500 +3.2%
    2023$4,446 +16.4%$332,700 +12.4%
    2022$3,818 +10.2%$295,900 +21%
    2021$3,464 $244,600 +9.6%
    2020$3,464 $223,100
    2019$3,464 +9.8%$223,100 +1.5%
    2018$3,154 -6.6%$219,700
    2017$3,378 +7.1%$219,700 +8.2%
    2016$3,154 +6.8%$203,100 +37%
    2015$2,953 -3.6%$148,300 +19.2%
    2014$3,062 +36.8%$124,400 -16.1%
    2013$2,239 +17.9%$148,300 +13%
    2012$1,900 +13%$131,200 -15.1%
    2011$1,681 -1.5%$154,500 -5%
    2010$1,706 $162,600
    2009$1,706 -16.6%$162,600 -13.1%
    2008$2,046 +10.6%$187,100 +3%
    2007$1,849 +0.7%$181,600
    2006$1,837 +17.7%$181,600 +32%
    2004$1,560 +13.6%$137,600 +12.2%
    2003$1,373 +6.4%$122,600 +10.3%
    2002$1,290 -8.5%$111,200 +8.7%
    2001$1,410 +12.4%$102,300 +8.7%
    2000$1,254 $94,100

    Find assessor info on the county website

    Neighborhood: Congdon Park

    Nearby schools

    GreatSchools rating
    Get pre-qualified for a loan
    At Zillow Home Loans, we can pre-qualify you in as little as 5 minutes with no impact to your credit score.

    An equal housing lender. NMLS #10287.

    Sell for more on Zillow
    Get a Zillow Showcase℠ listing at no additional cost and you could sell for .
    $472,100
    2% more
    +$9,442
    With Zillow Showcase(estimated)
    $481,542