Skip main navigation
Sold for $465,000
  • $465,000

    3402 Edwards St, Upper Marlboro, MD 20774

    3beds
    2,005sqft
    Single Family Residence
    Built in 1964
    0.29 Acres Lot
    $478,800 Zestimate®
    $232/sqft
    $3,229 Estimated rent

    Home value

    $478,800

    $455,000 - $503,000

    $3,229/mo

    Zestimate® history
    Loading
    Loading...

    Owner options

    List your home for rent

    $3,229/mo

    Rent Zestimate®

    Find your next renter with Zillow Rental Manager. Plus, with online applications, you can quickly screen prospective tenants – for free.

    Learn more

    $3,229/mo

    Rent Zestimate®

    Refinance and save

    $2,934/mo

    Est. payment

    Refinancing to a lower rate could help reduce your monthly payments and save thousands over the life of the loan.

    See today's rates

    $2,934/mo

    Est. payment

    Explore your selling options

    Work with a Zillow partner agent

    Leverage their expertise and Zillow's premium Showcase listings to get your home seen by more buyers.

    Get started

    List with your own agent

    Get your home in front of millions of buyers by listing it on Zillow.

    Learn how to do it

    Sell it yourself

    Take full control of how buyers see your home on Zillow by listing For Sale by Owner (FSBO).

    List your home

    What's special

    Huge fenced backyardFully renovated kitchenExquisite quartz countertopsUnparalleled privacyPristine white kitchen cabinetsHardwood floorsSleek stainless steel appliances
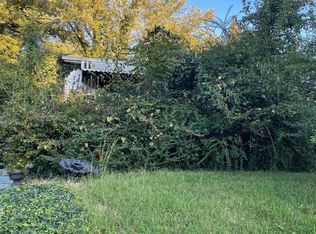
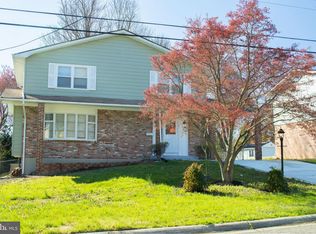
    Welcome to your dream home in Upper Marlboro, MD! This stunning 3-bedroom, 3-bathroom single-family residence exudes timeless comfort at every turn, all while being conveniently located to everything you need. Prepare to be enchanted by the fully renovated kitchen, featuring exquisite Quartz countertops that beautifully accentuate the space. The pristine white kitchen cabinets create a timeless elegance, harmonizing perfectly with the sleek stainless steel appliances, making meal preparation an absolute pleasure. As you explore the home, you'll discover the added convenience of an in-building washer and dryer, ensuring that daily chores become a breeze. The hardwood floors throughout add a touch of sophistication to every room, creating a warm and inviting atmosphere that you'll adore. But the real showstopper of this property is the huge fenced backyard, offering unparalleled privacy and a haven for both relaxation and entertaining. Picture yourself hosting unforgettable gatherings with loved ones or simply unwinding in your own private retreat after a long day. Beyond the home's boundaries, you'll find the desirable Woodmore Town Center just a stone's throw away, providing you with an array of shopping and entertainment options at your fingertips. Satisfy your culinary cravings by walking to nearby restaurants or take a leisurely stroll to explore the various shops and amenities in the area. This 3-bed, 3-bath gem is more than just a home; it's a lifestyle upgrade. Immerse yourself in the perfect balance of luxury, comfort, and convenience that this property offers. Don't let this opportunity slip away. Contact us today to schedule a viewing and make this Upper Marlboro masterpiece your own!

    Zillow last checked:

    Listing updated:

    Listed by:

    A.D Adedapo 410-245-3288,

    Keller Williams Capital Properties,

    Co-Listing Agent: Amanda S Adedapo 301-254-3210,

    Keller Williams Capital Properties

    Bought with:

    Colleen Deegan-Price, 674251

    Weichert Realtors - Blue Ribbon

    Source: Bright MLS,MLS#: MDPG2086708MLS Logo

    Facts & features

    Interior

    Bedrooms & bathrooms
    • Bedrooms: 3
    • Bathrooms: 3
    • Full bathrooms: 3
    • Main level bathrooms: 2
    • Main level bedrooms: 2
    Basement
    • Area: 925
    Heating
    • Forced Air, Natural Gas
    Cooling
    • Central Air, Electric
    Appliances
    • Included: Gas Water Heater
    Features
    • Basement: Finished
    • Number of fireplaces: 1
    Interior area
    • Total structure area: 2,005
    • Total interior livable area: 2,005 sqft
    • Finished area above ground: 1,080
    • Finished area below ground: 925

    Property

    Parking
    • Total spaces: 1
    • Parking features: Attached Carport
    • Carport spaces: 1
    Accessibility
    • Accessibility features: None
    Features
    • Levels: Multi/Split,Two
    • Stories: 2
    • Pool features: None
    Lot
    • Size: 0.29 Acres
    Details
    • Additional structures: Above Grade, Below Grade
    • Parcel number: 17202226264
    • Zoning: RSF65
    • Special conditions: Standard

    Construction

    Type & style
    • Home type: SingleFamily
    • Property subtype: Single Family Residence
    Materials
    • Frame
    • Foundation: Slab
    Condition
    • New construction: No
    • Year built: 1964

    Utilities & green energy

    • Sewer: Public Sewer
    • Water: Public

    Community & neighborhood

    Location
    • Region: Upper Marlboro
    • Subdivision: Edward Estates

    Other

    Other facts
    • Listing agreement: Exclusive Agency
    • Listing terms: FHA,Conventional,VA Loan
    • Ownership: Fee Simple

    Price history

    DateEventPrice
    9/13/2023Sold$465,000$232/sqft
    Source: Bright MLS #MDPG2086708 Report a problem
    8/10/2023Contingent$465,000$232/sqft
    Source: Bright MLS #MDPG2086708 Report a problem
    8/5/2023Listed for sale$465,000+47.6%$232/sqft
    Source: Bright MLS #MDPG2086708 Report a problem
    9/21/2018Sold$315,000-1.5%$157/sqft
    Source: Public Record Report a problem
    7/26/2018Pending sale$319,900$160/sqft
    Source: Home Resource Realty-HRR #1002031910 Report a problem
    7/13/2018Listed for sale$319,900+84.9%$160/sqft
    Source: Home Resource Realty-HRR #1002031910 Report a problem
    5/17/2018Sold$173,000-3.8%$86/sqft
    Source: Public Record Report a problem
    3/6/2018Pending sale$179,911$90/sqft
    Source: RE/MAX SPECIALISTS #1000234264 Report a problem
    3/6/2018Listed for sale$179,911$90/sqft
    Source: Re/Max Specialists #1000234264 Report a problem

    Public tax history

    YearProperty taxesTax assessment
    2025$5,740 +51.3%$379,933 +11.4%
    2024$3,794 +12.8%$341,167 +12.8%
    2023$3,363 $302,400
    2022$3,363 +6.9%$302,400 +6.9%
    2021$3,147 +3.5%$283,000 +3.5%
    2020$3,039 -13.6%$273,300 +15.4%
    2019$3,519 $236,833
    2018$3,519 +8.3%$236,833 +8.3%
    2017$3,248 +6.9%$218,600 +8.5%
    2016$3,040 $201,533 +9.3%
    2015$3,040 $184,467 +10.2%
    2014$3,040 $167,400
    2013-- $167,400
    2012-- $167,400 -36%
    2011-- $261,470
    2010-- $261,470
    2009-- $261,470 -3.9%
    2008-- $272,200 +19.7%
    2007-- $227,446 +24.5%
    2006-- $182,693 +32.4%
    2005-- $137,940 +1.2%
    2004-- $136,310
    2003-- $136,310 +2.5%
    2002-- $133,050 +0.6%
    2001-- $132,210

    Find assessor info on the county website

    Neighborhood: 20774

    Nearby schools

    GreatSchools rating
    Schools provided by the listing agent
    • District: Prince George's County Public Schools

    Source: Bright MLS. This data may not be complete. We recommend contacting the local school district to confirm school assignments for this home.

    Get a cash offer in 3 minutes
    Find out how much your home could sell for in as little as 3 minutes with a no-obligation cash offer.
    Estimated market value
    $478,800
    Get a cash offer in 3 minutes
    Find out how much your home could sell for in as little as 3 minutes with a no-obligation cash offer.
    Estimated market value
    $478,800