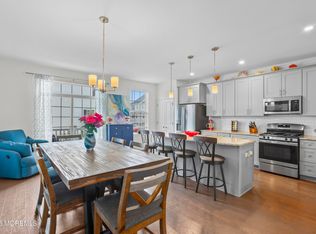
3402 Equestrian Way is a 3-bedroom, 2.5-bath townhome in the Saratoga community of Toms River. New windows were installed last year. The first level features an eat-in kitchen with granite countertops, stainless steel appliances, and custom cabinetry, an open dining and living area, hardwood floors, 9ft ceilings, and decorative molding. Sliding doors lead to a patio backing to wooded space. The second level offers three bedrooms, including a primary suite with a walk-in closet and en-suite bath with double sinks and a tiled shower, plus a loft overlooking the first floor and second-floor laundry with washer and dryer. A partially finished basement provides additional flex space. Additional features include an attached one-car garage with driveway, central air, and gas heat. Refrigerator, range, microwave, dishwasher, washer, dryer, and in-ground sprinkler system are included. The Saratoga community offers an in-ground pool, clubhouse, children's playground, basketball courts, tennis courts, and outdoor seating. Ideally set near Route 70 shopping and dining, minutes to the Garden State Parkway.
For sale
$519,900
3402 Equestrian Way, Toms River, NJ 08755
3beds
1,929sqft
Condominium
Built in 1997
-- sqft lot
$517,400 Zestimate®
$270/sqft
$390/mo HOA
What's special
Central airGas heatHardwood floorsDecorative moldingCustom cabinetryStainless steel appliancesIn-ground sprinkler system
- 5 days
- 506
- 32
Zillow last checked:
Listing updated:
Listed by:
Ethan Hinds 732-581-5472,
EXP Realty
Source: MoreMLS,MLS#: 22626845
Facts & features
Interior
Bedrooms & bathrooms
- Bedrooms: 3
- Bathrooms: 3
- Full bathrooms: 2
- 1/2 bathrooms: 1
Rooms
- Room types: Loft
Bedroom
- Area: 167680
- Dimensions: 1310.0 x 128.0
Bedroom
- Area: 135474
- Dimensions: 134.0 x 1011.0
Bedroom
- Description: Primary
- Area: 20944
- Dimensions: 154.0 x 136.0
Dining room
- Area: 124670
- Dimensions: 137.0 x 910.0
Family room
- Area: 16129
- Dimensions: 127.0 x 127.0
Kitchen
- Description: Eat-in-kitchen
- Area: 174720
- Dimensions: 192.0 x 910.0
Living room
- Area: 19404
- Dimensions: 147.0 x 132.0
Heating
- Natural Gas, Forced Air
Cooling
- Central Air
Features
- Ceilings - 9Ft+ 1st Flr, Ceilings - 9Ft+ 2nd Flr, Dec Molding
- Flooring: Wood
- Basement: Finished
- Attic: Pull Down Stairs
- Number of fireplaces: 1
Interior area
- Total structure area: 1,929
- Total interior livable area: 1,929 sqft
Property
Parking
- Total spaces: 1
- Parking features: Asphalt, Driveway, Off Street
- Attached garage spaces: 1
- Has uncovered spaces: Yes
Features
- Stories: 3
- Pool features: Community, In Ground
Lot
- Size: 1,306 Square Feet
- Features: Back to Woods
Details
- Parcel number: 080013500000000202C3402
- Zoning description: Condo
Construction
Type & style
- Home type: Condo
- Property subtype: Condominium
- Attached to another structure: Yes
Condition
- New construction: No
- Year built: 1997
Utilities & green energy
- Sewer: Public Sewer
Community & HOA
Community
- Subdivision: Saratoga
HOA
- Has HOA: Yes
- HOA fee: $390 monthly
Location
- Region: Toms River
Financial & listing details
- Price per square foot: $270/sqft
- Tax assessed value: $299,400
- Annual tax amount: $5,853
- Date on market: 8/27/2026
- Inclusions: Washer, Blinds/Shades, Ceiling Fan(s), Dishwasher, Dryer, Light Fixtures, Stove, Refrigerator, Screens, Attic Fan, Gas Cooking
- Exclusions: Personal Items
Estimated market value
$517,400
$492,000 - $543,000
$3,206/mo
Price history
| Date | Event | Price |
|---|---|---|
| 8/27/2026 | Listed for sale | $519,900+92.6%$270/sqft |
Source:  MoreMLS #22626845 Report a problem MoreMLS #22626845 Report a problem | ||
| 12/7/2018 | Sold | $270,000-1.8%$140/sqft |
Source: MoreMLS #21834560 Report a problem | ||
| 10/10/2018 | Pending sale | $274,900$143/sqft |
Source: RE/MAX SYNERGY #21834560 Report a problem | ||
| 8/30/2018 | Listed for sale | $274,900-4.2%$143/sqft |
Source: RE/MAX Synergy #21834560 Report a problem | ||
| 10/10/2003 | Sold | $287,000+123%$149/sqft |
Source: Public Record Report a problem | ||
| 4/1/1997 | Sold | $128,690$67/sqft |
Source: Public Record Report a problem | ||
Public tax history
| Year | Property taxes | Tax assessment |
|---|---|---|
| 2023 | $4,994 -9.9% | $299,400 |
| 2022 | $5,541 | $299,400 |
| 2021 | $5,541 +5% | $299,400 +35% |
| 2020 | $5,277 +1% | $221,800 |
| 2019 | $5,223 +0.7% | $221,800 |
| 2018 | $5,188 +2.4% | $221,800 |
| 2017 | $5,066 +3.7% | $221,800 |
| 2016 | $4,884 +5.2% | $221,800 |
| 2015 | $4,642 +3% | $221,800 |
| 2014 | $4,509 +15.3% | $221,800 |
| 2013 | $3,912 -6% | $221,800 -9.9% |
| 2012 | $4,164 +5.9% | $246,200 -11.2% |
| 2011 | $3,931 -3.5% | $277,400 -12.9% |
| 2010 | $4,074 +180.9% | $318,500 |
| 2009 | $1,450 +5% | $318,500 +195.5% |
| 2008 | $1,382 +1.4% | $107,800 |
| 2007 | $1,363 +11.8% | $107,800 |
| 2006 | $1,219 | $107,800 |
| 2004 | -- | $107,800 |
| 2003 | -- | $107,800 |
| 2002 | -- | $107,800 |
| 2001 | -- | $107,800 |
Find assessor info on the county website
Monthly payment
Est. payment
Payment breakdown
Explore the cost of this home by adjusting the details. Changes won't be saved.Climate risks
Neighborhood: 08755
Nearby schools
Schools provided by the listing agent
- Elementary: North Dover
- Middle: TR Intr North
- High: Toms River North
Source: MoreMLS. This data may not be complete. We recommend contacting the local school district to confirm school assignments for this home.
- $403,9002 bd3 ba1.6k sqft3403 Equestrian Way, Toms River, NJ 08755Off Market

- $487,5003 bd3 ba1.9k sqft3401 Equestrian Way, Toms River, NJ 08755Off Market
- $--3 bd3 ba1.9k sqft3404 Equestrian Way #3404, Toms River, NJ 08755Off Market
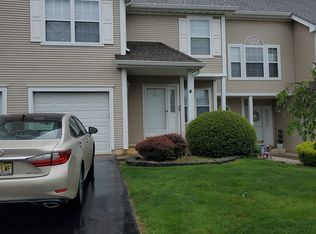
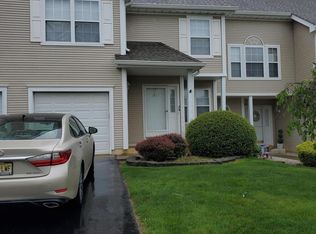
- $482,0003 bd3 ba1.9k sqft3404 Equestrian Way, Toms River, NJ 08755Off Market
Similar homes
- $515,0003 bd3 ba2.1k sqft1698 Buttonwood Avenue, Toms River, NJ 08755For Sale
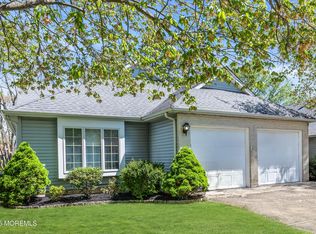
 MLS ID #22612153, Jacquelyn Guevara, RE/MAX Revolution. MoreMLS
 - $485,0002 bd2 ba1.6k sqft2767 Lenox Street, Toms River, NJ 08755For Sale
 MLS ID #22620286, Vittoria Sagarese, RE/MAX Revolution. MoreMLS
 - $455,0003 bd3 ba1.8k sqft10 Arden Drive, Manchester, NJ 08759New Construction
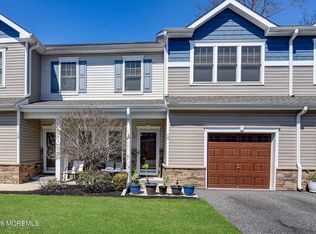 MLS ID #22625359, Antonette Daddio, RE/MAX Realty 9. MoreMLS
 - $525,0003 bd4 ba1.9k sqft120 Celebration Boulevard, Brick, NJ 08723For Sale
 MLS ID #22625188, Nicole Valentine, C21 Thomson & Co.. MoreMLS
 - $499,0003 bd2 ba1.2k sqft2017 3rd Avenue, Toms River, NJ 08757For SaleMLS ID #22618503, Angelina Krueger, C21/ Action Plus Realty. MoreMLS
- $409,9002 bd2 ba1.7k sqft1466 Sanish Court, Toms River, NJ 08755For SaleMLS ID #22624729, Christopher Carbonaro, Diane Turton, Realtors-Brick. MoreMLS
- $554,9002 bd2 ba1.9k sqft2 Pine Valley Court, Lakewood, NJ 08701For SaleMLS ID #22620558, Stacey Pirrello, Keller Williams Shore Properties. MoreMLS
- $490,0002 bd3 ba1.4k sqft99 Wood Duck Court, Freehold, NJ 07728For SaleMLS ID #22626738, Stephen Candelino, Serhant New Jersey LLC. MoreMLS
- $539,9993 bd3 ba1.7k sqft130 2nd Avenue, Toms River, NJ 08757For SaleMLS ID #22617122, Diana Vazquez, Keller Williams Realty Monmouth/Ocean. MoreMLS
- $605,0003 bd3 ba2.4k sqft14 Tuscany Circle, Manchester, NJ 08759For SaleMLS ID #22623542, Gina Scodella, RE/MAX Revolution. MoreMLS
- $550,0002 bd2 ba1.8k sqft136 Skyline Drive, Lakewood, NJ 08701For SaleMLS ID #22618762, Laura Macchia, C21/ Solid Gold Realty. MoreMLS
- $600,0002 bd2 ba1.9k sqft45 Verona Drive, Manchester, NJ 08759For SaleMLS ID #22622870, Marcel Diaz, Realty One Group Open Door. MoreMLS
- $499,9002 bd3 ba1.7k sqft65 Claridge Court #153, Toms River, NJ 08753For SaleMLS ID #22624268, Denise Tortorello, Coldwell Banker Riviera Realty. MoreMLS
- $364,0002 bd3 ba1.8k sqft1219A Thornbury Lane #A, Manchester, NJ 08759For SaleMLS ID #22627298, Alyssa Giglio, Keller Williams Preferred Properties,Bayville. MoreMLS
- $605,0003 bd3 ba2.4k sqft9 Ignatius Drive, Manchester, NJ 08759For SaleMLS ID #22617089, Gina Scodella, RE/MAX Revolution. MoreMLS
- $419,9002 bd3 ba1.8k sqft2 Berkeley Crossings Way, Bayville, NJ 08721For SaleMLS ID #22626566, Irene Shepherd, Ruggeri Realty, LLC. MoreMLS
- $529,1003 bd2 ba2.2k sqft432 Prospect Avenue, Pine Beach, NJ 08741For SaleMLS ID #22623621, Alan Seeland, RE/MAX at Barnegat Bay. MoreMLS
- $469,0002 bd3 ba1.7k sqft111 Spirit Way, Brick, NJ 08723For SaleMLS ID #22616985, Teri Idarola Harley, RE/MAX Bay Point Realtors. MoreMLS
- $374,9002 bd2 ba1.3k sqft1428 Petunia Way S, Toms River, NJ 08755For SaleMLS ID #22608733, John Clayton, Arthur Rue Agency. MoreMLS
- $569,0004 bd2 ba2.4k sqft1488 Colorado Drive, Toms River, NJ 08753For SaleMLS ID #22604842, Devora Berger, HomeSmart First Advantage. MoreMLS
