This is the home you’ve been looking for! All of the historic charm with thoughtful modern conveniences! Walkable to Forest Hill Park, Laura Lee’s, coffee shops, and more, this enchanting 1900s home has been lovingly updated over the years, preserving its original character while adding touches of contemporary magic. With 3 bedrooms and 2.5 bathrooms spread across 2270 square feet in a flexible & functional layout, plus an amazing 2 car garage/workshop, there's plenty of room for relaxation, work, or play.
Upon entry, you will be charmed with all of the character & original features, like the heart pine floors, stunning fireplace details, intricate moldings, exposed brick, & high ceilings. The kitchen is a dream, with heated soapstone floors, newer cabinets, granite counters, and gas stove. Plus, the walk-in pantry is fantastic storage space. Downstairs you’ll also find a large living area, a formal dining room, office with built-in desk & storage, a powder room, & a mudroom/utility room which connects to the back entrance. Upstairs, the primary suite is a sanctuary, with a newly renovated en suite bath featuring gorgeous marble tile & countertops, light oak custom double vanity, & upgraded fixtures. 2 more bedrooms share an updated hall bathroom, while a laundry room adds a touch of practicality to the 2nd level. Outside, the backyard is a green oasis in the heart of the city, perfect for picnics or BBQs. Plus, with restaurants, coffee shops, Forest Hill Park, & the South of the James Farmers Market all within walking distance, you'll never run out of things to do! For the entrepreneur, this residence is zoned so that you can operate an office business & hang a sign which is a fantastic opportunity to consider if you own a business. Other perks & improvements include vinyl siding, newer windows & doors, newer gas tankless water heater, updated electrical, lots of storage with the walk up attic + garage loft area, extra off street parking next to the garage, & plenty of street parking. Love where you live!
Sold for $585,000
$585,000
3402 Forest Hill Ave, Richmond, VA 23225
3beds
2,270sqft
Single Family Residence
Built in 1900
5,741 Square Feet Lot
$627,900 Zestimate®
$258/sqft
$2,876 Estimated rent
Home value
$627,900
$597,000 - $659,000
$2,876/mo
Zestimate® history
Owner options
List your home for rent
$2,876/mo
Rent Zestimate®
Find your next renter with Zillow Rental Manager. Plus, with online applications, you can quickly screen prospective tenants – for free.
$2,876/mo
Rent Zestimate®
Refinance and save
$3,691/mo
Est. payment
Refinancing to a lower rate could help reduce your monthly payments and save thousands over the life of the loan.
$3,691/mo
Est. payment
Explore your selling options
Work with a Zillow partner agent
Leverage their expertise and Zillow's premium Showcase listings to get your home seen by more buyers.
Get startedList with your own agent
Get your home in front of millions of buyers by listing it on Zillow.
Learn how to do itSell it yourself
Take full control of how buyers see your home on Zillow by listing For Sale by Owner (FSBO).
List your homeWhat's special
Zillow last checked:
Listing updated:
Listed by:
Caitlin Baron caitlin@jeffersongroverva.com,
Jefferson Grove Real Estate
Bought with:
NON MLS USER MLS
NON MLS OFFICE
Source: CVRMLS,MLS#: 2414807 Originating MLS: Central Virginia Regional MLS
Originating MLS: Central Virginia Regional MLSFacts & features
Interior
Bedrooms & bathrooms
- Bedrooms: 3
- Bathrooms: 3
- Full bathrooms: 2
- 1/2 bathrooms: 1
Primary bedroom
- Description: fireplace, updated en-suite, wood floors
- Level: Second
- Dimensions: 15.6 x 17.6
Bedroom 2
- Description: exposed brick, wood floors
- Level: Second
- Dimensions: 10.9 x 13.1
Bedroom 3
- Description: wood floors
- Level: Second
- Dimensions: 12.5 x 14.3
Dining room
- Description: wood floors, chandelier
- Level: First
- Dimensions: 12.4 x 12.5
Family room
- Description: wood floors, fireplace
- Level: First
- Dimensions: 15.5 x 16.5
Foyer
- Description: fireplace, wood floors
- Level: First
- Dimensions: 12.5 x 13.6
Other
- Description: Tub & Shower
- Level: Second
Half bath
- Level: First
Kitchen
- Description: updated appliances, gas cooking, heated floors
- Level: First
- Dimensions: 11.5 x 12.5
Laundry
- Description: washer/dryer, updated lighting
- Level: Second
- Dimensions: 5.1 x 8.0
Office
- Description: built in desk, cabinets
- Level: First
- Dimensions: 5.4 x 10.9
Heating
- Electric, Heat Pump, Zoned
Cooling
- Central Air, Heat Pump, Zoned
Appliances
- Included: Dryer, Dishwasher, Exhaust Fan, Gas Cooking, Gas Water Heater, Refrigerator, Range Hood, Tankless Water Heater, Washer
- Laundry: Washer Hookup
Features
- Breakfast Area, Dining Area, Separate/Formal Dining Room, Double Vanity, Fireplace, Granite Counters, High Ceilings, Bath in Primary Bedroom, Pantry
- Flooring: Tile, Wood
- Has basement: No
- Attic: Walk-up
- Number of fireplaces: 4
- Fireplace features: Decorative
Interior area
- Total interior livable area: 2,270 sqft
- Finished area above ground: 2,270
Property
Parking
- Total spaces: 2
- Parking features: Detached, Garage, Off Street, Oversized, Garage Faces Rear, Garage Faces Side, Workshop in Garage
- Garage spaces: 2
Features
- Levels: Two
- Stories: 2
- Patio & porch: Rear Porch, Front Porch, Patio, Porch
- Exterior features: Porch
- Pool features: None
- Fencing: Fenced,Partial
Lot
- Size: 5,741 Square Feet
- Features: Landscaped
Details
- Parcel number: S0001882002
- Zoning description: RO-2
Construction
Type & style
- Home type: SingleFamily
- Architectural style: Two Story
- Property subtype: Single Family Residence
Materials
- Brick, Frame, Plaster, Vinyl Siding
- Roof: Slate
Condition
- Resale
- New construction: No
- Year built: 1900
Utilities & green energy
- Sewer: Public Sewer
- Water: Public
Community & HOA
Community
- Features: Sidewalks
- Subdivision: West Manchester
Location
- Region: Richmond
Financial & listing details
- Price per square foot: $258/sqft
- Tax assessed value: $405,000
- Annual tax amount: $4,728
- Date on market: 6/20/2024
- Ownership: Individuals
- Ownership type: Sole Proprietor
Price history
| Date | Event | Price |
|---|---|---|
| 7/26/2024 | Sold | $585,000+2.8%$258/sqft |
Source:  CVRMLS #2414807 Report a problem CVRMLS #2414807 Report a problem | ||
| 6/24/2024 | Pending sale | $569,000$251/sqft |
Source: CVRMLS #2414807 Report a problem | ||
| 6/19/2024 | Listed for sale | $569,000+147.4%$251/sqft |
Source: CVRMLS #2414807 Report a problem | ||
| 3/29/2007 | Sold | $230,000+134.7%$101/sqft |
Source: Public Record Report a problem | ||
| 3/28/2006 | Sold | $98,000$43/sqft |
Source: Public Record Report a problem | ||
Public tax history
| Year | Property taxes | Tax assessment |
|---|---|---|
| 2025 | $5,256 +8.1% | $438,000 +8.1% |
| 2024 | $4,860 +2.8% | $405,000 +2.8% |
| 2023 | $4,728 | $394,000 |
| 2022 | $4,728 +19.4% | $394,000 +19.4% |
| 2021 | $3,960 +4.1% | $330,000 +4.1% |
| 2020 | $3,804 +6% | $317,000 +6% |
| 2019 | $3,588 +16.3% | $299,000 +16.3% |
| 2018 | $3,084 +23% | $257,000 +3.2% |
| 2017 | $2,508 | $249,000 +7.8% |
| 2016 | $2,508 | $231,000 +9% |
| 2015 | $2,508 | $212,000 +1.4% |
| 2014 | $2,508 | $209,000 +2.5% |
| 2013 | -- | $204,000 -4.2% |
| 2012 | -- | $213,000 -7.4% |
| 2011 | -- | $230,000 |
| 2010 | -- | $230,000 |
| 2009 | -- | $230,000 +4.5% |
| 2008 | -- | $220,100 +25.8% |
| 2007 | -- | $175,000 -2.8% |
| 2006 | -- | $180,000 +25.9% |
| 2005 | -- | $143,000 +141.6% |
| 2003 | -- | $59,200 +2.1% |
| 2002 | -- | $58,000 |
| 2001 | $829 | $58,000 |
Find assessor info on the county website
Neighborhood: Reedy Creek
Nearby homes
- $265,0002 bd1 ba724 sqft3404 Forest Hill Ave, Richmond, VA 23225Off Market
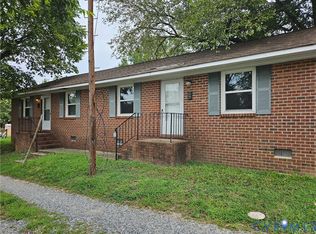
- $--2 bd1 ba811 sqft3404 Forest Hill Ave #B, Richmond, VA 23225Off Market
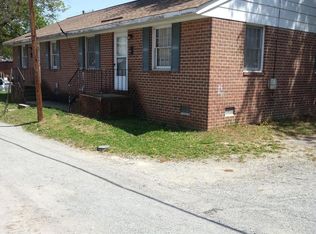
- $--2 bd1 ba811 sqft3404 Forest Hill Ave #A, Richmond, VA 23225Off Market
- $412,7004 bd1 ba1.6k sqft3400 Forest Hill Ave, Richmond, VA 23225Off Market

- $334,0003 bd2 ba1.4k sqft214 W 34th St, Richmond, VA 23225Off Market
- $393,8003 bd2 ba1.5k sqft3310 Forest Hill Ave, Richmond, VA 23225Off Market
- $1,058,5005 bd5 ba5.1k sqft315 Dundee Ave, Richmond, VA 23225Off Market
- $389,7003 bd2 ba1.6k sqft212 W 34th St, Richmond, VA 23225Off Market
Nearby schools
GreatSchools rating
- 3/10Swansboro Elementary SchoolGrades: PK-5Distance: 0.3 mi
- 1/10River City MiddleGrades: 6-8Distance: 3.2 mi
- 1/10Richmond High School for the ArtsGrades: 9-12Distance: 0.8 mi
Schools provided by the listing agent
- Elementary: Swansboro
- Middle: River City
- High: Richmond High School for the Arts
Source: CVRMLS. This data may not be complete. We recommend contacting the local school district to confirm school assignments for this home.
Get a cash offer in 3 minutes
Find out how much your home could sell for in as little as 3 minutes with a no-obligation cash offer.
Estimated market value
$627,900
Get a cash offer in 3 minutes
Find out how much your home could sell for in as little as 3 minutes with a no-obligation cash offer.
Estimated market value
$627,900
- Virginia
- Richmond City
- Richmond
- 23225
- Reedy Creek
- 3402 Forest Hill Ave
Nearby cities
Nearby neighborhoods
Nearby zip codes
Other Richmond Topics
