Discover 3402 Gentle Breeze an immaculately maintained townhome in Upper Marlboro's sought after Westphalia Community. The primary entrance is conveniently located on the garage level and includes a bright, sun-filled bonus room – perfect for a home office. From this room, a slider opens to a private patio. The first level boasts an open floor plan with elegant hardwood flooring. The gourmet eat-in kitchen is a highlight, featuring an island with a quartz prep and working surface, complemented by quartz countertops and a stylish ceramic tile backsplash. You'll also find ample storage with 42" cabinets and modern stainless steel appliances, including a refrigerator with an ice maker, a gas range, a built-in microwave, and a dishwasher. Recessed lighting adds a nice touch, and a slider provides access to a deck, offering privacy within the fenced backyard that backs to trees. The upper level houses three bedrooms and two bathrooms. The master suite is a comfortable retreat with a walk-in closet, dual vanity, and a shower. For added convenience, the laundry area is also located on this level. This townhome offers easy access to I-495 and Washington, DC. Plus, it's just minutes away from Joint Base Andrews, Ritchie Station Marketplace, and Woodmore Town Center. This one will not last long, schedule your showing today!
Sold for $460,000
$460,000
3402 Gentle Breeze Dr, Upper Marlboro, MD 20772
3beds
1,464sqft
Townhouse
Built in 2020
1,800 Square Feet Lot
$455,500 Zestimate®
$314/sqft
$2,904 Estimated rent
Home value
$455,500
$405,000 - $515,000
$2,904/mo
Zestimate® history
Owner options
List your home for rent
$2,904/mo
Rent Zestimate®
Find your next renter with Zillow Rental Manager. Plus, with online applications, you can quickly screen prospective tenants – for free.
$2,904/mo
Rent Zestimate®
Refinance and save
$3,082/mo
Est. payment
Refinancing to a lower rate could help reduce your monthly payments and save thousands over the life of the loan.
$3,082/mo
Est. payment
Explore your selling options
Work with a Zillow partner agent
Leverage their expertise and Zillow's premium Showcase listings to get your home seen by more buyers.
Get startedList with your own agent
Get your home in front of millions of buyers by listing it on Zillow.
Learn how to do itSell it yourself
Take full control of how buyers see your home on Zillow by listing For Sale by Owner (FSBO).
List your homeWhat's special
Walk-in closetDual vanityPrivate patioBacks to treesRecessed lightingElegant hardwood flooringModern stainless steel appliances
Zillow last checked:
Listing updated:
Listed by:
John Lesniewski 301-908-8438,
RE/MAX United Real Estate
Bought with:
Andre Martin, 661910
Express Brokers Realty LLC
Source: Bright MLS,MLS#: MDPG2153280
Facts & features
Interior
Bedrooms & bathrooms
- Bedrooms: 3
- Bathrooms: 3
- Full bathrooms: 2
- 1/2 bathrooms: 1
Basement
- Area: 720
Heating
- Forced Air, Natural Gas
Cooling
- Central Air, Electric
Appliances
- Included: Microwave, Dishwasher, Disposal, Exhaust Fan, Ice Maker, Oven/Range - Gas, Refrigerator, Stainless Steel Appliance(s), Washer, Dryer, Water Heater, Gas Water Heater
Features
- Combination Kitchen/Dining, Open Floorplan, Eat-in Kitchen, Walk-In Closet(s), Bathroom - Stall Shower, Upgraded Countertops
- Flooring: Carpet, Wood
- Doors: Sliding Glass
- Windows: Insulated Windows
- Basement: Other
- Has fireplace: No
Interior area
- Total structure area: 2,184
- Total interior livable area: 1,464 sqft
- Finished area above ground: 1,464
- Finished area below ground: 0
Property
Parking
- Total spaces: 1
- Parking features: Garage Faces Front, Attached, Driveway
- Attached garage spaces: 1
- Has uncovered spaces: Yes
Accessibility
- Accessibility features: Accessible Entrance
Features
- Levels: Three
- Stories: 3
- Patio & porch: Deck
- Exterior features: Play Area
- Pool features: Community
- Fencing: Back Yard
Lot
- Size: 1,800 Square Feet
- Features: Backs to Trees
Details
- Additional structures: Above Grade, Below Grade
- Parcel number: 17065609562
- Zoning: LCD
- Special conditions: Standard
Construction
Type & style
- Home type: Townhouse
- Architectural style: Transitional
- Property subtype: Townhouse
Materials
- Frame
- Foundation: Brick/Mortar
- Roof: Composition,Shingle
Condition
- New construction: No
- Year built: 2020
Details
- Builder name: Dan Ryan
Utilities & green energy
- Sewer: Public Septic
- Water: Public
Community & HOA
Community
- Security: Fire Sprinkler System
- Subdivision: Smith Home Farm
HOA
- Has HOA: Yes
- Amenities included: Clubhouse, Fitness Center, Pool
- Services included: Maintenance Grounds, Pool(s), Snow Removal
- HOA fee: $130 monthly
Location
- Region: Upper Marlboro
Financial & listing details
- Price per square foot: $314/sqft
- Tax assessed value: $419,433
- Annual tax amount: $5,845
- Date on market: 5/30/2025
- Listing agreement: Exclusive Right To Sell
- Ownership: Fee Simple
Price history
| Date | Event | Price |
|---|---|---|
| 6/25/2025 | Sold | $460,000$314/sqft |
Source:  Bright MLS #MDPG2153280 Report a problem Bright MLS #MDPG2153280 Report a problem | ||
| 6/3/2025 | Pending sale | $460,000$314/sqft |
Source: Bright MLS #MDPG2153280 Report a problem | ||
| 5/30/2025 | Listed for sale | $460,000+19.5%$314/sqft |
Source: Bright MLS #MDPG2153280 Report a problem | ||
| 11/28/2022 | Listing removed | -- |
Source:  RE/MAX International Report a problem RE/MAX International Report a problem | ||
| 11/8/2022 | Listed for rent | $3,000$2/sqft |
Source: RE/MAX International #MDPG2061092 Report a problem | ||
| 8/17/2020 | Sold | $385,034$263/sqft |
Source: Public Record Report a problem | ||
Public tax history
| Year | Property taxes | Tax assessment |
|---|---|---|
| 2025 | $6,612 +51.1% | $419,433 +6.6% |
| 2024 | $4,374 +7.1% | $393,367 +7.1% |
| 2023 | $4,084 | $367,300 |
| 2022 | $4,084 +4.9% | $367,300 +4.9% |
| 2021 | $3,893 +3790% | $350,100 +3790% |
| 2020 | $100 -25.2% | $9,000 |
| 2019 | $134 | $9,000 |
| 2018 | $134 | $9,000 |
Find assessor info on the county website
Neighborhood: Westphalia
Nearby homes
- $475,0003 bd3 ba1.6k sqft3404 Gentle Breeze Dr, Upper Marlboro, MD 20772Sold
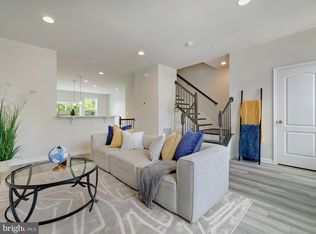
- $455,700-- bd3 ba1.4k sqft3400 Gentle Breeze Dr, Upper Marlboro, MD 20772Off Market
- $465,6003 bd3 ba1.6k sqft3406 Gentle Breeze Dr, Upper Marlboro, MD 20772Off Market
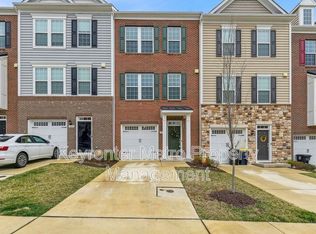
- $457,100-- bd3 ba1.6k sqft3408 Gentle Breeze Dr, Upper Marlboro, MD 20772Off Market
- $485,0003 bd4 ba2.6k sqft3410 Gentle Breeze Dr, Upper Marlboro, MD 20772Sold
- $470,300-- bd2 ba1.6k sqft9014 Spruce Tree Ln, Upper Marlboro, MD 20772Off Market
- $450,700-- bd3 ba1.6k sqft9016 Spruce Tree Ln, Upper Marlboro, MD 20772Off Market
- $449,700-- bd3 ba1.6k sqft9012 Spruce Tree Ln, Upper Marlboro, MD 20772Off Market
Nearby schools
GreatSchools rating
- 2/10Arrowhead Elementary SchoolGrades: PK-5Distance: 1.1 mi
- 4/10Kettering Middle SchoolGrades: 6-8Distance: 4.3 mi
- 3/10Dr. Henry A. Wise Jr. High SchoolGrades: 9-12Distance: 3.2 mi
Schools provided by the listing agent
- High: Dr. Henry A. Wise, Jr.
- District: Prince George's County Public Schools
Source: Bright MLS. This data may not be complete. We recommend contacting the local school district to confirm school assignments for this home.
Get a cash offer in 3 minutes
Find out how much your home could sell for in as little as 3 minutes with a no-obligation cash offer.
Estimated market value
$455,500
Get a cash offer in 3 minutes
Find out how much your home could sell for in as little as 3 minutes with a no-obligation cash offer.
Estimated market value
$455,500
- Maryland
- Prince Georges County
- Upper Marlboro
- 20772
- Westphalia
- 3402 Gentle Breeze Dr
Nearby cities
Nearby neighborhoods
Nearby zip codes
Other Upper Marlboro Topics
