Skip main navigation
Sold for $300,000
  • $300,000

    3402 Hazelhurst Ave, Richmond, VA 23222

    3beds
    1,301sqft
    Single Family Residence
    Built in 1946
    6,995 Square Feet Lot
    $327,000 Zestimate®
    $231/sqft
    $2,128 Estimated rent

    Home value

    $327,000

    $311,000 - $343,000

    $2,128/mo

    Zestimate® history
    Loading
    Loading...

    Owner options

    List your home for rent

    $2,128/mo

    Rent Zestimate®

    Find your next renter with Zillow Rental Manager. Plus, with online applications, you can quickly screen prospective tenants – for free.

    Learn more

    $2,128/mo

    Rent Zestimate®

    Refinance and save

    $1,868/mo

    Est. payment

    Refinancing to a lower rate could help reduce your monthly payments and save thousands over the life of the loan.

    See today's rates

    $1,868/mo

    Est. payment

    Explore your selling options

    Work with a Zillow partner agent

    Leverage their expertise and Zillow's premium Showcase listings to get your home seen by more buyers.

    Get started

    List with your own agent

    Get your home in front of millions of buyers by listing it on Zillow.

    Learn how to do it

    Sell it yourself

    Take full control of how buyers see your home on Zillow by listing For Sale by Owner (FSBO).

    List your home

    What's special

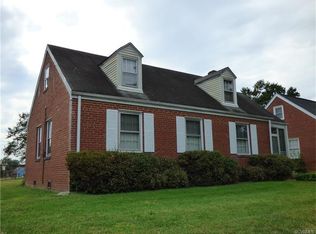
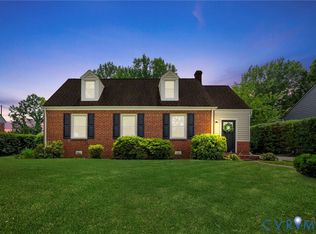
    This charming two-story home in Northside is ready to welcome you! Located at 3402 Hazelhurst Ave in the heart of Providence Park. Featuring 3 bedrooms, 2 bathrooms, and numerous beautiful updates. Step inside to an inviting Living Room filled with natural light and restored hardwood floors that flow through the main living areas. The remodeled Kitchen features butcher block countertops, updated cabinets, and new flooring. The Kitchen seamlessly connects to the Dining Room where you can enjoy a home-cooked meal or relax in the private Sunroom where you can enjoy a morning cup of coffee. The first floor offers both comfort and convenience, with a full bathroom and two spacious bedrooms. Upstairs, the Primary Suite is a private retreat with a large walk-in closet and a versatile nook ideal for a home office or hobbies. The updated Ensuite Bathroom includes a tub/shower combo and modern updates. Outside, you'll find a brand-new floating deck, perfect for stargazing or entertaining guests. The backyard offers plenty of space for outdoor activities. Conveniently located, this home is just a short bike ride away to popular dining options in Northside, such as Ruby Scoops Ice Cream & Sweets, Fuzzy Cactus, The Smoky Mug, and more. Walking distance to a number of parks and playgrounds, including Providence Park, Highland Gardens Park, and the Lewis Ginter Recreation where you can enjoy fun activities by the pool! Commuting is a breeze with Downtown Richmond only 12 minutes away. Now is your chance! Don’t miss your opportunity to make this your new home!

    Zillow last checked:

    Listing updated:

    Listed by:

    John Pace (804)937-9806,

    Keller Williams Realty

    Bought with:

    Kong Nou, 0225208218

    The Steele Group

    Source: CVRMLS,MLS#: 2419961MLS LogoOriginating MLS: Central Virginia Regional MLS

    Facts & features

    Interior

    Bedrooms & bathrooms
    • Bedrooms: 3
    • Bathrooms: 2
    • Full bathrooms: 2
    Primary bedroom
    • Description: dormer window, ensuite bath, WIC
    • Level: Second
    • Dimensions: 9.92 x 15.50
    Bedroom 2
    • Description: w/ closet and ceiling fan
    • Level: First
    • Dimensions: 11.33 x 11.92
    Bedroom 3
    • Description: w/ closet and ceiling fan
    • Level: First
    • Dimensions: 11.33 x 8.42
    Dining room
    • Description: off the kitchen and LR
    • Level: First
    • Dimensions: 8.0 x 11.33
    Florida room
    • Description: Sunroom w/ ext door to front yard
    • Level: First
    • Dimensions: 7.58 x 9.17
    Other
    • Description: Tub & Shower
    • Level: First
    Other
    • Description: Tub & Shower
    • Level: Second
    Kitchen
    • Description: next to DR w/ butcherblock counters
    • Level: First
    • Dimensions: 11.33 x 7.50
    Laundry
    • Description: exposed brick, ext door to backyard
    • Level: First
    • Dimensions: 9.33 x 7.17
    Living room
    • Description: Ceiling Fan, hardwood floors
    • Level: First
    • Dimensions: 15.92 x 11.33
    Heating
    • Electric, Heat Pump, Natural Gas
    Cooling
    • Electric
    Appliances
    • Included: Dryer, Dishwasher, Electric Water Heater, Gas Cooking, Gas Water Heater, Oven, Refrigerator, Washer
    Features
    • Bedroom on Main Level, Ceiling Fan(s), Dining Area, Bath in Primary Bedroom, Walk-In Closet(s), Paneling/Wainscoting
    • Flooring: Vinyl, Wood
    • Windows: Storm Window(s)
    • Basement: Crawl Space
    • Attic: Finished
    • Has fireplace: No
    Interior area
    • Total interior livable area: 1,301 sqft
    • Finished area above ground: 1,301

    Property

    Parking
    • Parking features: Driveway, Off Street, Paved
    • Has uncovered spaces: Yes
    Accessibility
    • Accessibility features: Accessibility Features, Accessible Full Bath, Accessible Bedroom, Accessible Kitchen
    Features
    • Levels: One and One Half
    • Stories: 1.5
    • Patio & porch: Rear Porch, Front Porch, Deck, Porch
    • Exterior features: Deck, Porch, Paved Driveway
    • Pool features: None
    • Fencing: None
    Lot
    • Size: 6,995 Square Feet
    Details
    • Parcel number: N0001351011
    • Zoning description: R-5

    Construction

    Type & style
    • Home type: SingleFamily
    • Architectural style: Cape Cod,Two Story
    • Property subtype: Single Family Residence
    Materials
    • Brick, Drywall
    • Roof: Composition
    Condition
    • Resale
    • New construction: No
    • Year built: 1946

    Utilities & green energy

    • Sewer: Public Sewer
    • Water: Public

    Community & HOA

    Community
    • Subdivision: Providence Park
    Location
    • Region: Richmond

    Financial & listing details

    • Price per square foot: $231/sqft
    • Tax assessed value: $228,000
    • Annual tax amount: $2,736
    • Date on market: 1/17/2026
    • Ownership: Individuals
    • Ownership type: Sole Proprietor

    Price history

    DateEventPrice
    9/23/2024Sold$300,000$231/sqft
    Source: CVRMLS #2419961 Report a problem
    8/24/2024Pending sale$300,000$231/sqft
    Source: CVRMLS #2419961 Report a problem
    8/19/2024Listed for sale$300,000+26.6%$231/sqft
    Source: CVRMLS #2419961 Report a problem
    5/23/2023Sold$237,000-3.2%$182/sqft
    Source: CVRMLS #2307017 Report a problem
    4/12/2023Pending sale$244,900$188/sqft
    Source: CVRMLS #2307017 Report a problem
    3/30/2023Listed for sale$244,900$188/sqft
    Source: CVRMLS #2307017 Report a problem
    2/14/2023Listing removed--
    Source: CVRMLS #2220330 Report a problem
    1/21/2023Price change$244,900-2%$188/sqft
    Source: CVRMLS #2220330 Report a problem
    12/12/2022Price change$250,000-3.8%$192/sqft
    Source: CVRMLS #2220330 Report a problem
    10/14/2022Listed for sale$260,000+24.4%$200/sqft
    Source: CVRMLS #2220330 Report a problem
    9/9/2022Listing removed--
    Source: CVRMLS #2220330 Report a problem
    8/9/2022Price change$209,000-4.6%$161/sqft
    Source: CVRMLS #2220330 Report a problem
    7/21/2022Listed for sale$219,000+72.4%$168/sqft
    Source: CVRMLS #2220330 Report a problem
    5/22/2017Sold$127,000-2.2%$98/sqft
    Source: CVRMLS #1709815 Report a problem
    3/20/2017Listed for sale$129,900+176.4%$100/sqft
    Source: Seay Real Estate #1709815 Report a problem
    12/28/2016Sold$47,000-7.8%$36/sqft
    Source: Public Record Report a problem
    10/5/2016Listed for sale$51,000$39/sqft
    Source: Bandazian & Co #1633741 Report a problem

    Public tax history

    YearProperty taxesTax assessment
    2025$2,856 +4.4%$238,000 +4.4%
    2024$2,736 +21.9%$228,000 +21.9%
    2023$2,244 $187,000
    2022$2,244 +28.8%$187,000 +32.6%
    2021$1,742 +6.7%$141,000 +3.7%
    2020$1,632 +15.3%$136,000 +15.3%
    2019$1,416 +11.3%$118,000 +11.3%
    2018$1,272 -25.4%$106,000 +11.6%
    2017$1,704 $95,000
    2016$1,704 $95,000 +4.4%
    2015$1,704 $91,000
    2014$1,704 $91,000 -5.2%
    2013-- $96,000 -8.6%
    2012-- $105,000 -6.3%
    2011-- $112,000
    2010-- $112,000 -0.3%
    2009-- $112,300
    2008-- $112,300 +0.7%
    2007-- $111,500 +61.1%
    2006-- $69,200 +18.9%
    2005-- $58,200 +4.1%
    2003-- $55,900 +3.1%
    2002-- $54,200
    2001$775 $54,200
    Find assessor info on the county website

    Neighborhood: Edgewood

    Nearby schools

    GreatSchools rating
    Schools provided by the listing agent
    • Elementary: Frances W. McClenney
    • Middle: Henderson
    • High: John Marshall

    Source: CVRMLS. This data may not be complete. We recommend contacting the local school district to confirm school assignments for this home.

    Get a cash offer in 3 minutes
    Find out how much your home could sell for in as little as 3 minutes with a no-obligation cash offer.
    Estimated market value
    $327,000
    Get a cash offer in 3 minutes
    Find out how much your home could sell for in as little as 3 minutes with a no-obligation cash offer.
    Estimated market value
    $327,000