Welcome to the Hanna plan in The Lakes at Westland Ranch. This beautiful 2-story, 4 bedroom and 2.5 bath features primary bedroom down, with 3 spacious bedrooms upstairs and a LARGE game room perfect for a pool table or entertainment room. The open-concept living space includes a beautiful kitchen with stainless steel appliances, Quartz countertops, an island, and a pantry, flowing seamlessly into the dining and family rooms. The family room opens to a covered patio, ideal for indoor-outdoor living. The private primary suite offers a walk-in closet and a luxurious en-suite bathroom with dual sinks. Additional features include smart home technology, utility room, and a 2-car garage. Save every month on energy bills with SPRAY FOAM INSULATION! Don’t miss out – book an appointment today to see this Home!
Pending
Price cut: $14.8K (8/3)
$337,676
3402 Horseshoe Trail Rd, League City, TX 77573
4beds
2,042sqft
Single Family Residence
Built in 2026
8,768 Square Feet Lot
$333,700 Zestimate®
$165/sqft
$79/mo HOA
What's special
Open-concept living spaceQuartz countertopsPrimary bedroom downDining and family roomsWalk-in closetUtility roomPrivate primary suite
- 68 days |
- 20 |
- 1 |
Zillow last checked:
Listing updated:
Listed by:
Jonathan Woodruff TREC #0527229 832-532-9592,
D.R. Horton-Texas, LTD
Source: HAR,MLS#: 10183620
Facts & features
Interior
Bedrooms & bathrooms
- Bedrooms: 4
- Bathrooms: 3
- Full bathrooms: 2
- 1/2 bathrooms: 1
Rooms
- Room types: Family Room, Utility Room
Primary bedroom
- Level: First
- Area: 221
- Dimensions: 17x13
Bedroom
- Level: First
- Area: 121
- Dimensions: 11x11
Bedroom
- Level: First
- Area: 121
- Dimensions: 11x11
Bedroom
- Level: First
- Area: 100
- Dimensions: 10x10
Heating
- Natural Gas
Cooling
- Ceiling Fan(s), Electric
Appliances
- Included: ENERGY STAR Qualified Appliances, Water Heater, Disposal, Microwave, Dishwasher
- Laundry: Electric Dryer Hookup, Washer Hookup
Features
- Formal Entry/Foyer, High Ceilings, En-Suite Bath, Primary Bed - 1st Floor, Walk-In Closet(s)
- Flooring: Carpet, Tile
- Has fireplace: No
Interior area
- Total structure area: 2,042
- Total interior livable area: 2,042 sqft
Video & virtual tour
Property
Parking
- Total spaces: 2
- Parking features: Attached
- Attached garage spaces: 2
Features
- Stories: 2
- Patio & porch: Covered
- Exterior features: Back Green Space, Sprinkler System
Lot
- Size: 8,768 Square Feet
- Features: Back Yard, Corner Lot, Subdivided, 0 Up To 1/4 Acre
Construction
Type & style
- Home type: SingleFamily
- Architectural style: Traditional
- Property subtype: Single Family Residence
Materials
- Brick, Cement Siding
- Foundation: Slab
- Roof: Composition
Condition
- New construction: Yes
- Year built: 2026
Details
- Builder name: D.R. Horton
Utilities & green energy
- Water: Water District
Green energy
- Green verification: ENERGY STAR Certified Homes
- Energy efficient items: Thermostat, HVAC, HVAC>13 SEER, Other Energy Features
Community & HOA
Community
- Subdivision: Westland Ranch
HOA
- Has HOA: Yes
- HOA fee: $950 annually
Location
- Region: League City
Financial & listing details
- Price per square foot: $165/sqft
- Date on market: 6/18/2026
- Listing terms: Cash,Conventional,FHA,VA Loan
- Road surface type: Concrete, Curbs
Estimated market value
$333,700
$317,000 - $350,000
$2,884/mo
Price history
| Date | Event | Price |
|---|---|---|
| 8/3/2026 | Pending sale | $337,676-4.2%$165/sqft |
Source:  HAR #10183620 Report a problem HAR #10183620 Report a problem | ||
| 7/7/2026 | Price change | $352,485-0.1%$173/sqft |
Source: HAR #10183620 Report a problem | ||
| 6/30/2026 | Price change | $352,985-0.7%$173/sqft |
Source: HAR #10183620 Report a problem | ||
| 6/22/2026 | Price change | $355,490-0.6%$174/sqft |
Source: HAR #10183620 Report a problem | ||
| 6/18/2026 | Listed for sale | $357,490$175/sqft |
Source: HAR #10183620 Report a problem | ||
Public tax history
Tax history is unavailable.
Monthly payment
Est. payment
Payment breakdown
Explore the cost of this home by adjusting the details. Changes won't be saved.Climate risks
Neighborhood: 77573
Nearby schools
GreatSchools rating
- 8/10Roy J Wollam Elementary SchoolGrades: PK-5Distance: 4.9 mi
- 5/10Santa Fe Junior High SchoolGrades: 6-8Distance: 5.5 mi
- 5/10Santa Fe High SchoolGrades: 9-12Distance: 3.7 mi
Schools provided by the listing agent
- Elementary: Roy J. Wollam Elementary School
- Middle: Santa Fe Junior High School
- High: Santa Fe High School
Source: HAR. This data may not be complete. We recommend contacting the local school district to confirm school assignments for this home.
- $351,4004 bd3 ba2.3k sqft3406 Horseshoe Trail Rd, League City, TX 77511Off Market

- $286,4903 bd2 ba1.3k sqft3410 Horseshoe Trail Rd, League City, TX 77511New Construction

- $294,4903 bd2 ba1.5k sqft3414 Horseshoe Trail Rd, League City, TX 77573New Construction
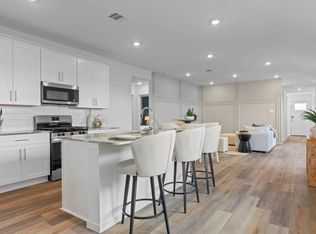
- $296,9903 bd2 ba1.5k sqft3413 Horseshoe Trail Rd, League City, TX 77511Pending
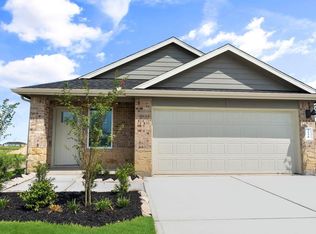
- $285,4903 bd2 ba1.3k sqft3421 Horseshoe Trail Rd, League City, TX 77511New Construction
- $339,9904 bd3 ba2.3k sqft3418 Horseshoe Trail Ln, League City, TX 77511Pending
- $281,9903 bd2 ba1.3k sqft4122 Bronco Sta, League City, TX 77573New Construction
- $283,4903 bd2 ba1.3k sqft4122 Bronco Station Ln, League City, TX 77511New Construction
A local agent can set up tours, give advice and negotiate with sellers.
Similar homes
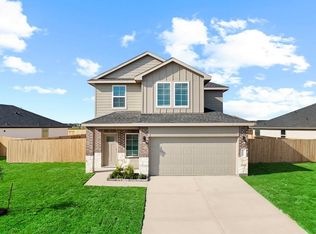
- $337,9904 bd3 ba2k sqft3433 Wild Mustang St, League City, TX 77511New Construction
 HAR
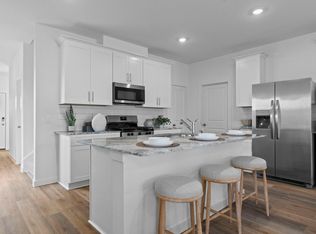
HAR - $338,9904 bd3 ba2k sqft3426 Horseshoe Trail Rd, League City, TX 77511New Construction
 DR Horton
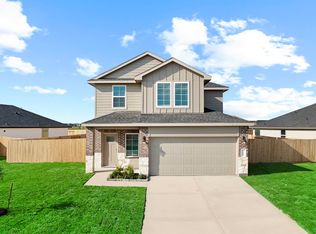
 - from $343,4904 bd3 ba2k sqftHANNA Plan, Lakes at Westland Ranch, League City, TX 77573New Construction
 DR Horton
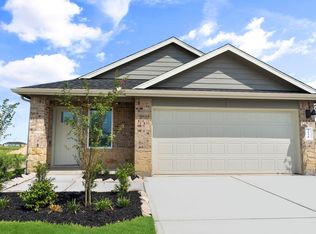
 - from $310,4903 bd2 ba1.5k sqftDiana Plan, Lakes at Westland Ranch, League City, TX 77573New Construction
 DR Horton
 - $294,4903 bd2 ba1.5k sqft3414 Horseshoe Trail Rd, League City, TX 77573New ConstructionHAR
- $362,9904 bd2 ba1.7k sqft3726 Sunrise Ln, League City, TX 77573New ConstructionHAR
- $397,4904 bd3 ba2.1k sqft3710 Sunrise Ln, League City, TX 77573New ConstructionHAR
- from $339,9904 bd2 ba1.8k sqftFirefly Plan, Vida Mar, League City, TX 77539New ConstructionStarlight Homes
- from $379,9904 bd3 ba2.2k sqftOleander Plan, Westland Ranch, League City, TX 77573New ConstructionDRB Homes
- $333,9904 bd3 ba2k sqft4126 Bronco Station Ln, League City, TX 77511New ConstructionDR Horton
- from $399,9904 bd3 ba2.7k sqftMimosa Plan, Westland Ranch, League City, TX 77573New ConstructionDRB Homes
- $299,9903 bd2 ba1.5k sqft3409 Wild Mustang St, League City, TX 77511New ConstructionDR Horton
- $427,9904 bd3 ba2.6k sqft3716 Sunrise Ln, League City, TX 77573New ConstructionHAR
- from $335,9903 bd2 ba1.7k sqftHawking Plan, Vida Mar, League City, TX 77539New ConstructionStarlight Homes
- from $479,9904 bd3 ba2.3k sqftHampton Plan, Westland Ranch, League City, TX 77573New ConstructionChesmar Homes
- from $417,9904 bd2 ba3k sqftRosewood Plan, Westland Ranch, League City, TX 77573New ConstructionDRB Homes
- from $404,9903 bd2 ba2.6k sqftMagnolia Plan, Westland Ranch, League City, TX 77573New ConstructionDRB Homes
- $339,9004 bd3 ba2.2k sqft13037 Dancing Reed Dr, Texas City, TX 77568New ConstructionHAR
- from $331,9904 bd3 ba2k sqftHanna Plan, Watermark, Alvin, TX 77511New ConstructionDR Horton
- $329,9904 bd3 ba2k sqft1035 River Coral Ln, Alvin, TX 77511New ConstructionDR Horton
