3402 Indian River Drive, a beautifully updated riverfront home where you can view Rocket Launches, manatees, dolphins, and more directly from your front yard. Complete with access to the community boat ramp and dock. This home has been thoughtfully expanded and modernized for peace of mind and effortless coastal living.
Recent upgrades include a hurricane-rated roof (2021), impact windows and doors (2021), a home expansion (2021), and a fully resurfaced and screened pool (2020)—perfect for year-round enjoyment. Inside, you'll find a brand-new water heater (2024) and a new air conditioner and air handler (10/2024) for maximum comfort, along with a new pool pump (2025).
Step outside to enjoy deep water access directly from your front yard, ideal for boating and fishing, with quick access to the Intracoastal Waterway. Whether you're relaxing by the pool, launching a boat from your front yard, or exploring the community amenities, this property delivers the ultimate Florida lifestyl
Sold for $840,000
$840,000
3402 Indian River Dr, Cocoa, FL 32926
3beds
2,123sqft
Single Family Residence
Built in 1985
0.27 Acres Lot
$827,800 Zestimate®
$396/sqft
$2,284 Estimated rent
Home value
$827,800
$753,000 - $911,000
$2,284/mo
Zestimate® history
Owner options
List your home for rent
$2,284/mo
Rent Zestimate®
Find your next renter with Zillow Rental Manager. Plus, with online applications, you can quickly screen prospective tenants – for free.
$2,284/mo
Rent Zestimate®
Refinance and save
$5,490/mo
Est. payment
Refinancing to a lower rate could help reduce your monthly payments and save thousands over the life of the loan.
$5,490/mo
Est. payment
Explore your selling options
Work with a Zillow partner agent
Leverage their expertise and Zillow's premium Showcase listings to get your home seen by more buyers.
Get startedList with your own agent
Get your home in front of millions of buyers by listing it on Zillow.
Learn how to do itSell it yourself
Take full control of how buyers see your home on Zillow by listing For Sale by Owner (FSBO).
List your homeWhat's special
Zillow last checked:
Listing updated:
Listed by:
Tim Beakley 407-929-2611,
Atlantic Group Real Estate,
Jon Scott Santy 321-482-8337,
Atlantic Group Real Estate
Bought with:
Tim Beakley, 3538121
Atlantic Group Real Estate
Jon Scott Santy, 3345231
Atlantic Group Real Estate
Source: Space Coast AOR,MLS#: 1053098
Facts & features
Interior
Bedrooms & bathrooms
- Bedrooms: 3
- Bathrooms: 2
- Full bathrooms: 2
Primary bedroom
- Description: Rough Estimate
- Level: First
- Area: 325
- Dimensions: 25.00 x 13.00
Bedroom 2
- Description: Rough Estimate
- Level: First
- Area: 144
- Dimensions: 12.00 x 12.00
Bedroom 3
- Description: Rough Estimate
- Level: First
- Area: 144
- Dimensions: 12.00 x 12.00
Primary bathroom
- Description: Rough Estimate
- Level: First
- Area: 112
- Dimensions: 14.00 x 8.00
Dining room
- Description: Rough Estimate
- Area: 255
- Dimensions: 17.00 x 15.00
Kitchen
- Description: Rough Estimate
- Level: First
- Area: 256
- Dimensions: 16.00 x 16.00
Living room
- Description: Rough Estimate
- Level: First
- Area: 336
- Dimensions: 21.00 x 16.00
Heating
- Electric
Cooling
- Central Air
Appliances
- Included: Convection Oven, Dishwasher, Disposal, Dryer, Electric Cooktop, Electric Oven, Electric Water Heater, Ice Maker, Microwave, Refrigerator
- Laundry: Electric Dryer Hookup, Lower Level
Features
- Breakfast Nook, Ceiling Fan(s), Eat-in Kitchen, Entrance Foyer, Kitchen Island, Open Floorplan, Pantry, Primary Bathroom - Shower No Tub, Primary Downstairs, Smart Thermostat, Solar Tube(s), Split Bedrooms, Walk-In Closet(s)
- Flooring: Carpet, Vinyl
- Windows: Skylight(s)
- Number of fireplaces: 1
Interior area
- Total interior livable area: 2,123 sqft
Property
Parking
- Total spaces: 4
- Parking features: Attached, Attached Carport, Carport, Garage
- Attached garage spaces: 3
- Carport spaces: 1
- Covered spaces: 4
Features
- Levels: One
- Stories: 1
- Patio & porch: Front Porch, Patio, Porch, Rear Porch
- Exterior features: Impact Windows
- Has private pool: Yes
- Pool features: In Ground, Screen Enclosure
- Fencing: Back Yard,Vinyl,Wood
- Has view: Yes
- View description: Bridge(s), River, Trees/Woods, Water, Intracoastal
- Has water view: Yes
- Water view: River,Water,Intracoastal
- Waterfront features: River Access, River Front, Seawall, Intracoastal
- Body of water: Indian River
Lot
- Size: 0.27 Acres
- Features: Many Trees, Sprinklers In Front, Sprinklers In Rear
Details
- Additional parcels included: 2413728
- Parcel number: 2436170400000.00001.00
- Zoning description: Residential
- Special conditions: Standard
Construction
Type & style
- Home type: SingleFamily
- Architectural style: Mid-Century Modern
- Property subtype: Single Family Residence
Materials
- Block, Stone, Wood Siding, Other
- Roof: Shingle
Condition
- Updated/Remodeled
- New construction: No
- Year built: 1985
Utilities & green energy
- Sewer: Public Sewer
- Water: Public
- Utilities for property: Cable Available, Cable Connected, Electricity Available, Electricity Connected, Sewer Connected, Water Available, Water Connected
Green energy
- Energy efficient items: Roof, Windows
Community & HOA
Community
- Security: Security Fence, Security Gate, Smoke Detector(s), Other
- Subdivision: High Point Subd Unit 3
HOA
- Has HOA: No
Location
- Region: Cocoa
Financial & listing details
- Price per square foot: $396/sqft
- Annual tax amount: $547
- Date on market: 7/31/2025
- Listing terms: Cash,Conventional,FHA,VA Loan
- Road surface type: Asphalt, Concrete, Paved
Price history
| Date | Event | Price |
|---|---|---|
| 9/3/2025 | Sold | $840,000-6.7%$396/sqft |
Source: Space Coast AOR #1053098 Report a problem | ||
| 8/5/2025 | Pending sale | $899,900$424/sqft |
Source: Space Coast AOR #1053098 Report a problem | ||
| 7/31/2025 | Listed for sale | $899,900$424/sqft |
Source: Space Coast AOR #1053098 Report a problem | ||
Public tax history
Tax history is unavailable.
Neighborhood: 32926
Nearby homes
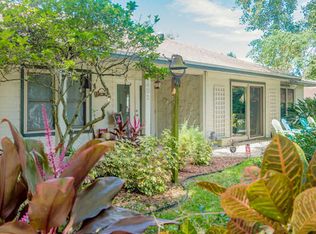
- $840,0003 bd2 ba2.2k sqft3402 N Indian River Dr, Cocoa, FL 32926Sold
- $692,0004 bd2 ba1.6k sqft3404 N Indian River Dr, Cocoa, FL 32926Off Market
- $412,9004 bd2 ba2.2k sqft3202 Westchester Dr, Cocoa, FL 32926Off Market
- $751,4003 bd2 ba2.2k sqft3406 N Indian River Dr, Cocoa, FL 32926Off Market
- $398,1003 bd2 ba2k sqft3204 Westchester Dr, Cocoa, FL 32926Off Market
- $444,2003 bd2 ba2.2k sqft201 Westchester Dr, Cocoa, FL 32926Off Market
- $501,3004 bd2 ba2.2k sqft3206 Westchester Dr, Cocoa, FL 32926Off Market
- $710,2003 bd2 ba1.7k sqft3408 N Indian River Dr, Cocoa, FL 32926Off Market
Nearby schools
GreatSchools rating
- 3/10Fairglen Elementary SchoolGrades: PK-6Distance: 2.6 mi
- 2/10Cocoa High SchoolGrades: PK,7-12Distance: 1.8 mi
Schools provided by the listing agent
- Elementary: Fairglen
- Middle: Cocoa
- High: Cocoa
Source: Space Coast AOR. This data may not be complete. We recommend contacting the local school district to confirm school assignments for this home.
Get a cash offer in 3 minutes
Find out how much your home could sell for in as little as 3 minutes with a no-obligation cash offer.
Estimated market value
$827,800
Get a cash offer in 3 minutes
Find out how much your home could sell for in as little as 3 minutes with a no-obligation cash offer.
Estimated market value
$827,800
- Florida
- Brevard County
- Cocoa
- 32926
- 3402 Indian River Dr
Nearby cities
Nearby neighborhoods
Nearby zip codes
Other Cocoa Topics
