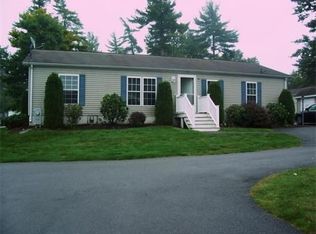
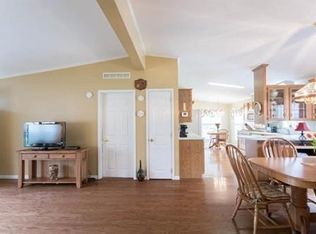
This Spring enjoy the Oak Point 55+ Community. Enjoy peace of mind with a brand-new roof with a transferrable warranty. This Princeton-style layout features 3 bedrooms, an open floor plan, providing excellent visual connections from the kitchen to the expansive 27-foot living and dining area, ideal for casual and entertaining. The 20-foot kitchen features ample cabinetry and storage, a cozy dining nook, laundry room, and an adjacent garage. The wood-look laminate flooring offers a low-maintenance atmosphere. The primary bedroom suite features new carpet, an updated bathroom, a step-in shower, and double closets. Two additional bedrooms with neutral carpeting are located down the hall, along with an updated guest bath. With Oak Point approval add 12x12 deck. Roof 2026, Furnace & Central AC: 2018. Enjoy the amenities: 3 pools, gym, exercise room, bocce, pickleball, tennis, clubs and more. Manufactured home, leased land, no real estate taxes, virtual staged photos
Sold for $349,000
$349,000
3402 Island Dr, Middleboro, MA 02346
3beds
1,344sqft
Single Family Residence
Built in 1999
-- sqft lot
$-- Zestimate®
$260/sqft
$-- Estimated rent
Home value
Not available
Estimated sales range
Not available
Not available
Zestimate® history
Owner options
List your home for rent
Find your next renter with Zillow Rental Manager. Plus, with online applications, you can quickly screen prospective tenants – for free.
Refinance and save
$3,279/mo
Est. payment
Refinancing to a lower rate could help reduce your monthly payments and save thousands over the life of the loan.
$3,279/mo
Est. payment
Explore your selling options
Work with a Zillow partner agent
Leverage their expertise and Zillow's premium Showcase listings to get your home seen by more buyers.
Get startedList with your own agent
Get your home in front of millions of buyers by listing it on Zillow.
Learn how to do itSell it yourself
Take full control of how buyers see your home on Zillow by listing For Sale by Owner (FSBO).
List your homeWhat's special
Step-in showerLaundry roomPrinceton-style layoutUpdated bathroomAdjacent garageUpdated guest bathOpen floor plan
Zillow last checked:
Listing updated:
Listed by:
Toni Manning 339-788-6311,
Conway - Hanover 781-826-3131,
Maureen Daniels 508-965-7704
Bought with:
The Perry Team
HomeSmart First Class Realty
Source: MLS PIN,MLS#: 73460036
Facts & features
Interior
Bedrooms & bathrooms
- Bedrooms: 3
- Bathrooms: 2
- Full bathrooms: 2
Primary bedroom
- Features: Bathroom - Full, Cathedral Ceiling(s), Ceiling Fan(s), Flooring - Wall to Wall Carpet, Flooring - Vinyl, Closet - Double
- Area: 187.6
- Dimensions: 14 x 13.4
Bedroom 2
- Features: Cathedral Ceiling(s), Ceiling Fan(s), Closet, Flooring - Wall to Wall Carpet
- Area: 138.02
- Dimensions: 10.3 x 13.4
Bedroom 3
- Features: Cathedral Ceiling(s), Closet, Flooring - Wall to Wall Carpet
- Area: 96.04
- Dimensions: 9.8 x 9.8
Primary bathroom
- Features: Yes
Dining room
- Features: Cathedral Ceiling(s), Flooring - Laminate, Slider
- Area: 151.42
- Dimensions: 11.3 x 13.4
Kitchen
- Features: Cathedral Ceiling(s), Flooring - Laminate, Dining Area, Countertops - Stone/Granite/Solid, Dryer Hookup - Electric, Exterior Access, Open Floorplan, Washer Hookup, Gas Stove
- Area: 188
- Dimensions: 20 x 9.4
Living room
- Features: Cathedral Ceiling(s), Closet, Flooring - Laminate, Exterior Access, Open Floorplan
- Area: 214.4
- Dimensions: 16 x 13.4
Heating
- Central, Forced Air, Natural Gas
Cooling
- Central Air
Appliances
- Included: Electric Water Heater, Dishwasher, Refrigerator, Washer, Dryer
- Laundry: Electric Dryer Hookup, Washer Hookup
Features
- Internet Available - Broadband, High Speed Internet
- Flooring: Vinyl, Carpet, Laminate
- Doors: Storm Door(s)
- Windows: Screens
- Has basement: No
- Has fireplace: No
Interior area
- Total structure area: 1,344
- Total interior livable area: 1,344 sqft
- Finished area above ground: 1,344
Property
Parking
- Total spaces: 3
- Parking features: Attached, Garage Door Opener, Paved Drive, Off Street, Paved
- Attached garage spaces: 1
- Uncovered spaces: 2
Features
- Exterior features: Rain Gutters, Screens
Lot
- Features: Corner Lot
Details
- Foundation area: 1344
- Zoning: Res
Construction
Type & style
- Home type: SingleFamily
- Architectural style: Ranch
- Property subtype: Single Family Residence
Materials
- Foundation: Slab
- Roof: Shingle
Condition
- Year built: 1999
Utilities & green energy
- Electric: Circuit Breakers
- Sewer: Other
- Water: Public
- Utilities for property: for Gas Range, for Gas Oven, for Electric Dryer, Washer Hookup
Community & HOA
Community
- Features: Shopping, Pool, Tennis Court(s), Highway Access
- Senior community: Yes
- Subdivision: Oak Point 55+ Community
HOA
- Has HOA: Yes
- HOA fee: $976 monthly
Location
- Region: Middleboro
Financial & listing details
- Price per square foot: $260/sqft
- Date on market: 12/6/2025
- Road surface type: Paved
Price history
| Date | Event | Price |
|---|---|---|
| 4/10/2026 | Sold | $349,000+2.9%$260/sqft |
Source: MLS PIN #73460036 Report a problem | ||
| 3/31/2026 | Contingent | $339,000$252/sqft |
Source: MLS PIN #73460036 Report a problem | ||
| 3/26/2026 | Listed for sale | $339,000$252/sqft |
Source: MLS PIN #73460036 Report a problem | ||
| 3/26/2026 | Contingent | $339,000$252/sqft |
Source: MLS PIN #73460036 Report a problem | ||
| 3/10/2026 | Price change | $339,000-3.1%$252/sqft |
Source: MLS PIN #73460036 Report a problem | ||
| 12/17/2025 | Price change | $349,900-5.2%$260/sqft |
Source: MLS PIN #73460036 Report a problem | ||
| 12/5/2025 | Listed for sale | $369,000$275/sqft |
Source: MLS PIN #73460036 Report a problem | ||
Public tax history
Tax history is unavailable.
Neighborhood: 02346
Nearby homes
- $376,6003 bd2 ba1.3k sqft3404 Island Dr, Middleboro, MA 02346Off Market
- $382,3003 bd2 ba1.3k sqft3301 Island Dr, Middleboro, MA 02346Off Market
- $436,2003 bd2 ba1.4k sqft3303 Island Dr, Middleboro, MA 02346Off Market
- $440,5003 bd2 ba1.5k sqft3204 Island Dr, Middleboro, MA 02346Off Market
- $457,8003 bd2 ba11k sqft3606 Island Dr, Middleboro, MA 02346Off Market
- $410,6003 bd2 ba1.9k sqft3608 Island Dr, Middleboro, MA 02346Off Market
- $407,2003 bd2 ba1.4k sqft3501 Island Dr, Middleboro, MA 02346Off Market
- $---- bd-- ba-- sqft311 Pheasant Ln, Middleboro, MA 02346Off Market
Nearby schools
GreatSchools rating
- NAMemorial Early Childhood CenterGrades: PK-KDistance: 3.4 mi
- 4/10John T. Nichols Middle SchoolGrades: 6-8Distance: 3.9 mi
- 6/10Middleborough High SchoolGrades: 9-12Distance: 4.4 mi


Get pre-qualified for a loan
At Zillow Home Loans, we can pre-qualify you in as little as 5 minutes with no impact to your credit score.An equal housing lender. NMLS #10287.
- Massachusetts
- Plymouth County
- Middleborough
- 02346
- 3402 Island Dr
