Skip main navigation
Sold for $505,000
  • $505,000

    3402 Jessica Ln N, Powell, OH 43065

    2beds
    1,883sqft
    Condominium
    Built in 2024
    -- sqft lot
    $505,100 Zestimate®
    $268/sqft
    $2,848 Estimated rent

    Home value

    $505,100

    $480,000 - $530,000

    $2,848/mo

    Zestimate® history
    Loading
    Loading...

    Owner options

    List your home for rent

    $2,848/mo

    Rent Zestimate®

    Find your next renter with Zillow Rental Manager. Plus, with online applications, you can quickly screen prospective tenants – for free.

    Learn more

    $2,848/mo

    Rent Zestimate®

    Refinance and save

    $3,873/mo

    Est. payment

    Refinancing to a lower rate could help reduce your monthly payments and save thousands over the life of the loan.

    See today's rates

    $3,873/mo

    Est. payment

    Explore your selling options

    Work with a Zillow partner agent

    Leverage their expertise and Zillow's premium Showcase listings to get your home seen by more buyers.

    Get started

    List with your own agent

    Get your home in front of millions of buyers by listing it on Zillow.

    Learn how to do it

    Sell it yourself

    Take full control of how buyers see your home on Zillow by listing For Sale by Owner (FSBO).

    List your home

    What's special

    Open-concept floor planGreat roomStunning kitchenElegant countertopsExpansive sliding glass doorsStainless steel appliancesSpa-inspired ensuite bath
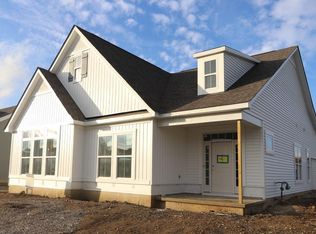
    Welcome to this beautifully upgraded, better-than-new ranch home in Powell, where thoughtful design, quality finishes, and meticulous care come together to create a home you'll fall in love with. From the inviting covered front porch overlooking peaceful open fields to its premium location tucked into the private back corner of the neighborhood, this home offers both charm and tranquility from the moment you arrive. Inside, the open-concept floor plan is enhanced by luxury vinyl plank flooring that flows throughout the main living spaces, seamlessly connecting the great room, dining area, and kitchen for effortless everyday living and entertaining. The stunning kitchen serves as the heart of the home, featuring an oversized center island, gas range, stainless steel appliances, crisp white cabinetry with crown molding, elegant countertops, and abundant workspace. The spacious owner's suite is a true retreat, showcasing a striking flat-top vaulted ceiling, custom board and batten accent wall, plush carpeting, and peaceful views of the surrounding greenspace. The spa-inspired ensuite bath features dual vanities, a zero-entry walk-in shower, private water closet, and a generous walk-in closet designed for exceptional storage. Expansive sliding glass doors open to a screened porch overlooking the fully fenced backyard--an ideal setting to enjoy your morning coffee, unwind in the evening, or entertain friends and family. Every detail has been thoughtfully considered, from the mudroom with custom built-in lockers and cubbies to the oversized laundry room with additional storage to the 2nd bedroom w/ built-in murphy bed. The finished garage is equally impressive with a durable epoxy floor coating and ceiling-mounted storage racks. Beautifully enhanced, impeccably maintained, and truly move-in ready, this exceptional home offers the ease of first-floor living without sacrificing style or comfort. This is one you won't want to miss.

    Zillow last checked:

    Listing updated:

    Listed by:

    Michelle R Brooks 614-314-6196,

    Red 1 Realty

    Bought with:

    Hilary L Keys, 2013003485

    The Columbus Agents

    Source: Columbus and Central Ohio Regional MLS ,MLS#: 226027633MLS Logo

    Facts & features

    Interior

    Bedrooms & bathrooms
    • Bedrooms: 2
    • Bathrooms: 2
    • Full bathrooms: 2
    • Main level bedrooms: 2
    Heating
    • Forced Air
    Cooling
    • Central Air
    Appliances
    • Included: Dishwasher, Gas Range, Microwave, Refrigerator
    Features
    • Flooring: Carpet, Ceramic/Porcelain, Vinyl
    • Windows: Insulated Windows
    • Basement: Crawl Space
    • Number of fireplaces: 1
    • Fireplace features: One, Direct Vent
    • Common walls with other units/homes: No Common Walls
    Interior area
    • Total structure area: 1,883
    • Total interior livable area: 1,883 sqft

    Property

    Parking
    • Total spaces: 2
    • Parking features: Garage Door Opener, Attached, Side Load
    • Garage spaces: 2
    Features
    • Levels: One
    • Patio & porch: Porch, Patio
    • Fencing: Fenced
    Details
    • Parcel number: 41934002016558

    Construction

    Type & style
    • Home type: Condo
    • Architectural style: Craftsman,Ranch
    • Property subtype: Condominium
    Condition
    • New construction: No
    • Year built: 2024

    Utilities & green energy

    • Sewer: Public Sewer
    • Water: Public

    Community & HOA

    Community
    • Subdivision: Woodcrest Crossing
    HOA
    • Has HOA: Yes
    • Amenities included: Clubhouse, Cluster/PatioHomFeat, Park, Pool, Sidewalk
    • Services included: Maintenance Grounds, Snow Removal
    • HOA fee: $250 monthly
    Location
    • Region: Powell

    Financial & listing details

    • Price per square foot: $268/sqft
    • Tax assessed value: $387,000
    • Annual tax amount: $9,408
    • Date on market: 7/24/2026

    Price history

    DateEventPrice
    8/28/2026Sold$505,000-3.8%$268/sqft
    Source: Columbus and Central Ohio Regional MLS #226027633 Report a problem
    7/31/2026Contingent$525,000$279/sqft
    Source: Columbus and Central Ohio Regional MLS #226027633 Report a problem
    7/24/2026Listed for sale$525,000+8.6%$279/sqft
    Source: Columbus and Central Ohio Regional MLS #226027633 Report a problem
    2/3/2025Sold$483,285$257/sqft
    Source: Columbus and Central Ohio Regional MLS #224038810 Report a problem
    12/16/2024Pending sale$483,285$257/sqft
    Source: Columbus and Central Ohio Regional MLS #224038810 Report a problem
    7/3/2024Listed for sale$483,285$257/sqft
    Source: M/I Homes Report a problem

    Public tax history

    YearProperty taxesTax assessment
    2025$9,408 $135,450
    2024-- --
    Find assessor info on the county website

    Neighborhood: 43065

    Nearby schools

    GreatSchools rating
    Get a cash offer in 3 minutes
    Find out how much your home could sell for in as little as 3 minutes with a no-obligation cash offer.
    Estimated market value
    $505,100
    Get a cash offer in 3 minutes
    Find out how much your home could sell for in as little as 3 minutes with a no-obligation cash offer.
    Estimated market value
    $505,100