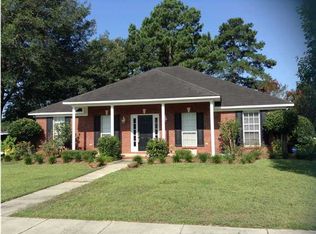
There is a very attractive front door entrance leading into the foyer with a beautiful artistic design in the center of the ceramic flooring. This is a 4 bedroom 21/2 bathroom home. It has a family room with fireplace, 11ft raised ceiling with recessed lighting, double wood framed glass doors that lead to the outside patio, there is hardwood flooring. The home has a formal dining room that has double french glass doors entrance, hardwood floors and 11ft raised ceiling. The master bedroom has a walk in closet, has a 10ft raised ceiling, recessed lighting and hardwood flooring. The master bathroom with ceramic floors has a large jetted tub surrounded in marble, a separate walk in shower with marble and glass walls, double face bowls surrounded by marble counter top, custom cabinets and surrounded by glass mirrors and there is a nice size towel closet. The 2nd full bathroom has a ceramic tile flooring, a single face bowl with marble counter top and custom made cabinets, combined tub/shower surrounded by marble and also a towel closet. There are 3 additional bedrooms in this split floor plan home and they all have carpeted flooring. There is a 16x20 large size covered patio with ceiling fan and painted concrete floor for outside entertaining. There is a custom built vinyl side 12x16 outside utility building with electrical power. Next to and adjoining to that building is a covered gazebo like with ceiling fan and power. There is a laundry room/ mudroom and a 1/2 bathroom, and enclosed garage.
This property is off market, which means it's not currently listed for sale or rent on Zillow. This may be different from what's available on other websites or public sources.