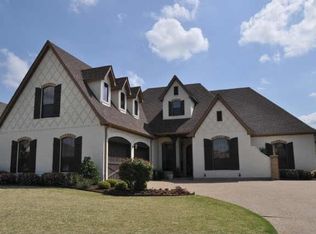
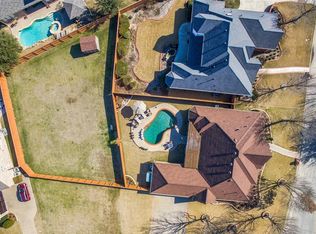
Custom built, one owner gem, meticulously maintained and thoughtfully designed. Located in a lovely, well established neighborhood, this home offers easy access to shopping, dining and great schools. This stunning home truly has it all! From warm, sunny days spent by the pool to peaceful mornings and relaxing evenings in the spacious 250 SF screened in porch. Private backyard oasis, gorgeous pool with a rock waterfall, built in seating, and plenty of space to relax and soak up the sun. Fabulous media room, completed in 2020. Tiered seating with two rows, including an elevated back row, a projector and massive screen, neutral walls and carpet, and a dedicated snack area, perfect for movie nights or gaming. Beautiful hardwood floors flow through much of the main level, newer carpet and plantation shutters. Living area features a large gas fireplace, framed by custom built ins. Open floor plan perfect for entertaining, kitchen includes a gas cooktop, walk in pantry and lots of counter space. Spacious formal dining area and breakfast nook. Large bedrooms, two down stairs and 2 upstairs. The upstairs game room is currently being used as a spacious fifth bedroom. Jack and Jill bathroom on second level. Abundant storage and generous closet space throughout.
Sold
Price Unknown
3402 Lake Creek Trl, Mansfield, TX 76063
4beds
4,062sqft
Single Family Residence
Built in 2006
0.26 Acres Lot
$823,600 Zestimate®
$--/sqft
$4,576 Estimated rent
Home value
$823,600
$766,000 - $889,000
$4,576/mo
Zestimate® history
Owner options
List your home for rent
$4,576/mo
Rent Zestimate®
Find your next renter with Zillow Rental Manager. Plus, with online applications, you can quickly screen prospective tenants – for free.
$4,576/mo
Rent Zestimate®
Refinance and save
$900/mo
Est. payment
Refinancing to a lower rate could help reduce your monthly payments and save thousands over the life of the loan.
$900/mo
Est. payment
Explore your selling options
Work with a Zillow partner agent
Leverage their expertise and Zillow's premium Showcase listings to get your home seen by more buyers.
Get startedList with your own agent
Get your home in front of millions of buyers by listing it on Zillow.
Learn how to do itSell it yourself
Take full control of how buyers see your home on Zillow by listing For Sale by Owner (FSBO).
List your homeWhat's special
Gas fireplaceOpen floor planBeautiful hardwood floorsPrivate backyard oasisCustom built insLarge bedroomsSpacious formal dining area
Zillow last checked:
Listing updated:
Listed by:
Michelle Frank 0505551 817-441-7400,
Prime Realty, LLC 817-441-7400
Bought with:
Sarah Padgett
CENTURY 21 Judge Fite Co.
Source: NTREIS,MLS#: 21052561
Facts & features
Interior
Bedrooms & bathrooms
- Bedrooms: 4
- Bathrooms: 3
- Full bathrooms: 3
Primary bedroom
- Features: Ceiling Fan(s)
- Level: First
- Dimensions: 20 x 17
Bedroom
- Level: First
- Dimensions: 13 x 13
Bedroom
- Level: Second
- Dimensions: 14 x 16
Bedroom
- Level: Second
- Dimensions: 13 x 12
Primary bathroom
- Features: Built-in Features, Dual Sinks, Granite Counters, Garden Tub/Roman Tub, Linen Closet
- Level: First
- Dimensions: 15 x 13
Breakfast room nook
- Level: First
- Dimensions: 13 x 10
Dining room
- Level: First
- Dimensions: 13 x 11
Game room
- Level: Second
- Dimensions: 19 x 15
Kitchen
- Features: Built-in Features, Granite Counters, Kitchen Island, Pantry, Walk-In Pantry
- Level: First
- Dimensions: 15 x 13
Living room
- Features: Built-in Features, Ceiling Fan(s), Fireplace
- Level: First
- Dimensions: 19 x 18
Media room
- Level: Second
- Dimensions: 21 x 27
Mud room
- Features: Built-in Features
- Level: First
- Dimensions: 8 x 8
Office
- Level: First
- Dimensions: 13 x 10
Utility room
- Features: Built-in Features
- Level: First
- Dimensions: 8 x 7
Heating
- Electric
Cooling
- Central Air
Appliances
- Included: Dishwasher, Gas Cooktop, Disposal
- Laundry: Electric Dryer Hookup
Features
- Decorative/Designer Lighting Fixtures, Eat-in Kitchen, Kitchen Island, Pantry, Cable TV, Walk-In Closet(s)
- Flooring: Carpet, Ceramic Tile, Wood
- Has basement: No
- Number of fireplaces: 1
- Fireplace features: Gas
Interior area
- Total interior livable area: 4,062 sqft
Property
Parking
- Total spaces: 3
- Parking features: Garage
- Attached garage spaces: 3
Features
- Levels: Two
- Stories: 2
- Patio & porch: Covered
- Exterior features: Rain Gutters
- Pool features: Gunite, In Ground, Pool
- Fencing: Privacy,Wood
Lot
- Size: 0.26 Acres
Details
- Parcel number: 40359824
Construction
Type & style
- Home type: SingleFamily
- Architectural style: Detached
- Property subtype: Single Family Residence
Materials
- Foundation: Slab
- Roof: Asphalt
Condition
- Year built: 2006
Utilities & green energy
- Sewer: Public Sewer
- Water: Public
- Utilities for property: Sewer Available, Water Available, Cable Available
Community & HOA
Community
- Security: Security System, Fire Alarm
- Subdivision: Lakes Of Creekwood Add
HOA
- Has HOA: Yes
- Services included: All Facilities, Maintenance Grounds
- HOA fee: $900 annually
- HOA name: John Powers
- HOA phone: 817-453-5534
Location
- Region: Mansfield
Financial & listing details
- Tax assessed value: $684,314
- Annual tax amount: $13,470
- Date on market: 9/5/2025
- Cumulative days on market: 4 days
- Listing terms: Cash,Conventional,FHA,VA Loan
Price history
| Date | Event | Price |
|---|---|---|
| 10/3/2025 | Sold | -- |
Source: NTREIS #21052561 Report a problem | ||
| 9/18/2025 | Pending sale | $825,000$203/sqft |
Source: NTREIS #21052561 Report a problem | ||
| 9/10/2025 | Contingent | $825,000$203/sqft |
Source: NTREIS #21052561 Report a problem | ||
| 9/5/2025 | Listed for sale | $825,000$203/sqft |
Source: NTREIS #21052561 Report a problem | ||
Public tax history
| Year | Property taxes | Tax assessment |
|---|---|---|
| 2025 | $11,919 +5.8% | $684,314 |
| 2024 | $11,267 +6.5% | $684,314 +5.3% |
| 2023 | $10,575 -10.1% | $650,000 +11.9% |
| 2022 | $11,760 +3.9% | $581,009 +30.6% |
| 2021 | $11,317 -1.2% | $444,999 |
| 2020 | $11,458 -3.8% | $444,999 0% |
| 2019 | $11,911 +1.8% | $445,000 +4.7% |
| 2018 | $11,704 +5.9% | $425,000 +6.3% |
| 2017 | $11,049 +0.4% | $400,000 |
| 2016 | $11,009 +5.4% | $400,000 +2.5% |
| 2015 | $10,447 | $390,356 +5.2% |
| 2014 | $10,447 | $370,900 +3.9% |
| 2013 | -- | $357,000 +12.6% |
| 2012 | -- | $317,000 -11.5% |
| 2011 | -- | $358,300 +0.8% |
| 2010 | -- | $355,500 -4.4% |
| 2009 | -- | $371,900 -11.3% |
| 2008 | -- | $419,100 |
| 2007 | -- | $419,100 +934.8% |
| 2006 | -- | $40,500 |
| 2005 | -- | $40,500 |
| 2004 | -- | $40,500 |
Find assessor info on the county website
Neighborhood: 76063
Nearby homes
- $658,6004 bd3 ba3.1k sqft3404 Lake Creek Trl, Mansfield, TX 76063Off Market
- $761,9090.303 Acres3400 Lake Creek Trl, Mansfield, TX 76063Off Market
- $577,5004 bd3 ba3k sqft3410 Vista Lake Cir, Mansfield, TX 76063Off Market
- $638,7004 bd3 ba3.1k sqft3408 Vista Lake Cir, Mansfield, TX 76063Off Market

- $671,3004 bd5 ba3.3k sqft3406 Lake Creek Trl, Mansfield, TX 76063Off Market
- $577,6003 bd2 ba3k sqft3412 Vista Lake Cir, Mansfield, TX 76063Off Market
- $600,4004 bd3 ba3.3k sqft3403 Lake Creek Trl, Mansfield, TX 76063Off Market
- $640,7004 bd3 ba3.1k sqft1018 High Lake Trl, Mansfield, TX 76063Off Market
Nearby schools
GreatSchools rating
- 7/10Mary Orr Intermediate SchoolGrades: 5-6Distance: 0.8 mi
- 7/10Rogene Worley Middle SchoolGrades: 7-8Distance: 3.1 mi
- 7/10Mansfield High SchoolGrades: 9-12Distance: 0.5 mi
Schools provided by the listing agent
- Elementary: Brown
- Middle: Worley
- High: Mansfield
- District: Mansfield ISD
Source: NTREIS. This data may not be complete. We recommend contacting the local school district to confirm school assignments for this home.
Get a cash offer in 3 minutes
Find out how much your home could sell for in as little as 3 minutes with a no-obligation cash offer.
Estimated market value
$823,600
Get a cash offer in 3 minutes
Find out how much your home could sell for in as little as 3 minutes with a no-obligation cash offer.
Estimated market value
$823,600
- Texas
- Tarrant County
- Mansfield
- 76063
- 3402 Lake Creek Trl
Nearby cities
Nearby neighborhoods
Nearby zip codes
Other Mansfield Topics
