TRUE 1st FLOOR LIVING in this Revere Schools Ranch Condo End Unit! If you've been looking for maintenance-free living on one level, this is it! Move-in ready! You will appreciate how clean & well maintained this home truly is. It features an open concept living space, w/LVT Floors & fresh paint throughout. A cozy gas fireplace in the living room w/a Mounted TV above that will be included w/the condo and convenient sliding glass doors that lead to your private patio. The White kitchen with stainless steel appliances offers plenty of countertop space & a walk-in pantry. Just off the kitchen is the laundry room & the Washer and Dryer will be included with the condo. A split floor plan offers 2 spacious bedrooms, each with their own walk-in closets! The Primary Bedroom mounted TV will stay! You also have 2 full bathrooms - one being an ensuite for the primary bedroom. One car garage is right outside your door with prime location including wonderful green space. An ideal location for anything & minutes from shopping, restaurants, Summit Mall, I-77, Sand Run Metro Park and so much more. 2 Pets are allowed here & this end unit is located in the back with plenty of space for strolling, playing, lounging or any other recreation that you choose. Low monthly fees of $260 a month include water, sewer, trash. Call to Set up your private showing today or stop in to see this beauty. All new light fixtures, new roof and gutters on condo & garage 2022
Closed
Zillow last checked:
Listing updated:
Bought with:
Amanda S Pohlman, 2020007414
Keller Williams Living
Source: MLS Now,MLS#: 4485280 Originating MLS: Akron Cleveland Association of REALTORS
Originating MLS: Akron Cleveland Association of REALTORSPrice history
| Date | Event | Price |
|---|---|---|
| 12/11/2023 | Sold | $185,000$142/sqft |
Source:  MLS Now #4485280 Report a problem MLS Now #4485280 Report a problem | ||
| 9/11/2023 | Contingent | $185,000$142/sqft |
Source: MLS Now #4485280 Report a problem | ||
| 8/25/2023 | Listed for sale | $185,000+35%$142/sqft |
Source: MLS Now #4485280 Report a problem | ||
| 8/27/2020 | Sold | $137,000-1.7%$105/sqft |
Source: MLS Now #4193128 Report a problem | ||
| 7/21/2020 | Pending sale | $139,300$107/sqft |
Source: RE/MAX Crossroads Properties #4193128 Report a problem | ||
| 6/24/2020 | Price change | $139,300-3.9%$107/sqft |
Source: RE/MAX Crossroads Properties #4193128 Report a problem | ||
| 6/4/2020 | Listed for sale | $144,900+21.9%$111/sqft |
Source: RE/MAX Crossroads Properties #4193128 Report a problem | ||
| 7/25/2017 | Listing removed | $118,900$91/sqft |
Source: Carolyn Riley R. E. Services #3909291 Report a problem | ||
| 7/18/2017 | Pending sale | $118,900+6.3%$91/sqft |
Source: Carolyn Riley R. E. Services #3909291 Report a problem | ||
| 7/17/2017 | Sold | $111,900-5.9%$86/sqft |
Source: Public Record Report a problem | ||
| 6/1/2017 | Listed for sale | $118,900+21.5%$91/sqft |
Source: Carolyn Riley R. E. Services #3909291 Report a problem | ||
| 6/10/2015 | Sold | $97,900-10.9%$75/sqft |
Source: Public Record Report a problem | ||
| 1/9/2015 | Listed for sale | $109,900-1.8%$84/sqft |
Source: Howard Hanna - Akron/Fairlawn #3658206 Report a problem | ||
| 9/23/2014 | Sold | $111,900-2.7%$86/sqft |
Source: Public Record Report a problem | ||
| 5/24/2014 | Listed for sale | $115,000+5.6%$88/sqft |
Source: Howard Hanna - Akron/Fairlawn #3620622 Report a problem | ||
| 10/6/2010 | Sold | $108,900-9.2%$84/sqft |
Source: Public Record Report a problem | ||
| 4/2/2010 | Listing removed | $119,900$92/sqft |
Source: Stouffer Realty Inc #3062748 Report a problem | ||
| 9/15/2009 | Listed for sale | $119,900-1.7%$92/sqft |
Source: Stouffer Realty Inc #3062748 Report a problem | ||
| 2/9/2006 | Sold | $122,000-4.7%$94/sqft |
Source: Agent Provided Report a problem | ||
| 3/10/2003 | Sold | $128,000+5.9%$98/sqft |
Source: Public Record Report a problem | ||
| 7/26/2001 | Sold | $120,900$93/sqft |
Source: Public Record Report a problem | ||
Nearby homes
- $193,3002 bd2 ba1.3k sqft3402 Lenox Village Dr UNIT 241, Fairlawn, OH 44333Off Market
- $186,3002 bd2 ba1.3k sqft3402 Lenox Village Dr UNIT 142, Fairlawn, OH 44333Off Market
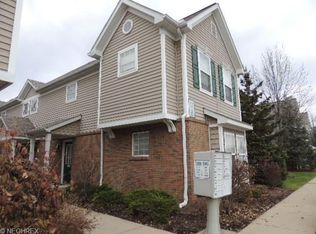
- $208,4002 bd2 ba1.3k sqft3402 Lenox Village Dr UNIT 242, Fairlawn, OH 44333Off Market
- $202,6002 bd2 ba1.3k sqft3402 Lenox Village Dr UNIT 240, Fairlawn, OH 44333Off Market

Get a cash offer in 3 minutes
Find out how much your home could sell for in as little as 3 minutes with a no-obligation cash offer.
Estimated market value
$202,600
