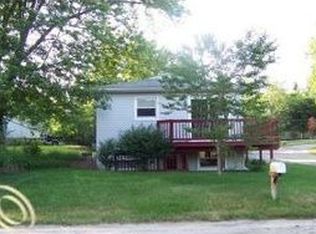
***Highest and Best Offer Deadline has been called for Monday, June 8 at 8pm.*** Tucked away in the highly desirable Mill Lake Gardens community of Lake Orion, this charming 3-bedroom, 1.1-bath ranch offers the perfect blend of privacy, nature, and convenience. From the moment you arrive, you'll be captivated by the beautifully landscaped grounds, expansive fenced yard, and inviting outdoor living spaces designed for relaxing, entertaining, and enjoying the peaceful surroundings.
Inside, you'll find a warm and welcoming home filled with natural light, attractive flooring, and comfortable living spaces that instantly make you feel at home. The spacious lower level provides additional living and entertaining space, while recent updates including a newer furnace and water heater offer peace of mind for years to come.
Step outside and enjoy your own private retreat. Whether you're sipping coffee on the deck overlooking the water or lush yard, hosting summer gatherings on the expansive patio, or simply enjoying the quiet setting, every corner of this property invites you to slow down and unwind.
As an added bonus, residents enjoy access to beautiful Mill Lake, complete with picturesque lake views, a sandy beach, picnic pavilion, and recreational opportunities just moments from your front door. Imagine evening walks to the water, weekends spent kayaking or swimming, and breathtaking sunsets reflecting across the lake.
Located just minutes from shopping, dining, parks, entertainment, and everything that makes Lake Orion such a sought-after place to live, this home offers a rare opportunity to enjoy the feeling of a private retreat without sacrificing convenience.
This is more than just a house it's a lifestyle. A rare opportunity to enjoy privacy, a gorgeous setting, lake access, lake views, and everyday convenience all in one exceptional package. Come experience the charm and beauty of this special home for yourself.
Sold for $280,000
$280,000
3402 Mahopac Dr, Lake Orion, MI 48360
3beds
1,506sqft
Single Family Residence
Built in 1960
9,147 Square Feet Lot
$280,100 Zestimate®
$186/sqft
$2,276 Estimated rent
Home value
$280,100
$266,000 - $294,000
$2,276/mo
Zestimate® history
Owner options
List your home for rent
$2,276/mo
Rent Zestimate®
Find your next renter with Zillow Rental Manager. Plus, with online applications, you can quickly screen prospective tenants – for free.
$2,276/mo
Rent Zestimate®
Refinance and save
$1,936/mo
Est. payment
Refinancing to a lower rate could help reduce your monthly payments and save thousands over the life of the loan.
$1,936/mo
Est. payment
Explore your selling options
Work with a Zillow partner agent
Leverage their expertise and Zillow's premium Showcase listings to get your home seen by more buyers.
Get startedList with your own agent
Get your home in front of millions of buyers by listing it on Zillow.
Learn how to do itSell it yourself
Take full control of how buyers see your home on Zillow by listing For Sale by Owner (FSBO).
List your homeWhat's special
Zillow last checked:
Listing updated:
Listed by:
Benjamin F Lang 248-835-2340,
RE/MAX, The Collective Agency,
Brandon Janssen 248-780-0942,
RE/MAX, The Collective Agency
Bought with:
Peter Saballa, 6501469448
@properties Christie's Int'l R.E. Birmingham
Source: Realcomp II,MLS#: 20261039805
Facts & features
Interior
Bedrooms & bathrooms
- Bedrooms: 3
- Bathrooms: 2
- Full bathrooms: 1
- 1/2 bathrooms: 1
Bedroom
- Level: Entry
- Area: 216
- Dimensions: 18 X 12
Bedroom
- Level: Entry
- Area: 108
- Dimensions: 12 X 9
Bedroom
- Level: Basement
- Area: 91
- Dimensions: 13 X 7
Other
- Level: Entry
- Area: 35
- Dimensions: 7 X 5
Other
- Level: Basement
- Area: 40
- Dimensions: 8 X 5
Other
- Level: Entry
- Area: 108
- Dimensions: 12 X 9
Family room
- Level: Entry
- Area: 135
- Dimensions: 15 X 9
Kitchen
- Level: Entry
- Area: 117
- Dimensions: 13 X 9
Laundry
- Level: Basement
- Area: 77
- Dimensions: 11 X 7
Living room
- Level: Basement
- Area: 216
- Dimensions: 18 X 12
Other
- Level: Basement
- Area: 70
- Dimensions: 10 X 7
Heating
- Forced Air, Natural Gas
Cooling
- Ceiling Fans, Central Air
Appliances
- Included: Dishwasher, Dryer, Free Standing Electric Range, Free Standing Refrigerator, Microwave, Washer
- Laundry: Electric Dryer Hookup, Laundry Room, Washer Hookup
Features
- Basement: Finished
- Has fireplace: No
Interior area
- Total interior livable area: 1,506 sqft
- Finished area above ground: 836
- Finished area below ground: 670
Property
Parking
- Total spaces: 1
- Parking features: One Car Garage, Detached, Driveway, Electricityin Garage
- Garage spaces: 1
Features
- Levels: One
- Stories: 1
- Entry location: GroundLevelwSteps
- Patio & porch: Deck, Patio, Porch
- Exterior features: Lighting
- Pool features: None
- Fencing: Back Yard,Fenced,Fencing Allowed
- Waterfront features: Lake Privileges
- Body of water: Mill Lake
Lot
- Size: 9,147 Square Feet
- Dimensions: 95 x 98 x 95 x 93
- Features: Water View
Details
- Parcel number: 0920105018
- Special conditions: Short Sale No,Standard
Construction
Type & style
- Home type: SingleFamily
- Architectural style: Ranch
- Property subtype: Single Family Residence
Materials
- Vinyl Siding
- Foundation: Basement, Poured
- Roof: Asphalt
Condition
- New construction: No
- Year built: 1960
- Major remodel year: 2022
Utilities & green energy
- Electric: Circuit Breakers
- Sewer: Public Sewer
- Water: Well
- Utilities for property: Above Ground Utilities
Community & HOA
Community
- Security: Smoke Detectors
- Subdivision: MILL LAKE GARDENS
HOA
- Has HOA: Yes
- HOA fee: $100 annually
- HOA phone: 586-382-1754
Location
- Region: Lake Orion
Financial & listing details
- Price per square foot: $186/sqft
- Tax assessed value: $67,390
- Annual tax amount: $3,849
- Date on market: 6/6/2026
- Cumulative days on market: 9 days
- Listing agreement: Exclusive Right To Sell
- Listing terms: Cash,Conventional,FHA,Va Loan
Price history
| Date | Event | Price |
|---|---|---|
| 7/8/2026 | Sold | $280,000+12%$186/sqft |
Source:  Realcomp II #20261039805 Report a problem Realcomp II #20261039805 Report a problem | ||
| 6/23/2026 | Pending sale | $250,000$166/sqft |
Source: Realcomp II #20261039805 Report a problem | ||
| 6/6/2026 | Listed for sale | $250,000+216.5%$166/sqft |
Source: Realcomp II #20261039805 Report a problem | ||
| 9/16/2013 | Sold | $79,000$52/sqft |
Source:  MiRealSource #31135970 Report a problem MiRealSource #31135970 Report a problem | ||
Public tax history
Tax history is unavailable.
Neighborhood: 48360
Nearby homes
- $280,0003 bd2 ba836 sqft3402 Mahopac Rd, Lake Orion, MI 48360Sold
- $221,1003 bd1 ba1.3k sqft3415 Hill Rd, Lake Orion, MI 48360Off Market
- $192,4002 bd1 ba952 sqft3440 Mahopac Rd, Lake Orion, MI 48360Off Market
- $294,6003 bd2 ba1.4k sqft3445 Hill Rd, Lake Orion, MI 48360Off Market
- $299,8003 bd2 ba1.2k sqft3383 Hill Rd, Lake Orion, MI 48360Off Market
- $230,2003 bd1 ba1.3k sqft2240 Hazel Ave, Lake Orion, MI 48360Off Market
- $482,6005 bd3 ba3k sqft3409 Mahopac Dr, Lake Orion, MI 48360Off Market
- $369,4004 bd2 ba1.2k sqft3419 Mahopac Rd, Lake Orion, MI 48360Off Market
Nearby schools
GreatSchools rating
- 8/10Webber SchoolGrades: PK-5Distance: 1.2 mi
- 8/10Waldon Middle SchoolGrades: 6-8Distance: 1.2 mi
- 8/10Lake Orion Community High SchoolGrades: 9-12Distance: 3.9 mi
Get a cash offer in 3 minutes
Find out how much your home could sell for in as little as 3 minutes with a no-obligation cash offer.
Estimated market value
$280,100
Get a cash offer in 3 minutes
Find out how much your home could sell for in as little as 3 minutes with a no-obligation cash offer.
Estimated market value
$280,100
- Michigan
- Oakland County
- Orion
- 48360
- 3402 Mahopac Dr
Nearby cities
Nearby zip codes
Other Orion Topics
