Skip main navigation
Sold for $435,000
  • $435,000

    3402 Massey Pond Trl, Raleigh, NC 27616

    3beds
    2,422sqft
    Single Family Residence
    Built in 2011
    7,405 Square Feet Lot
    $431,100 Zestimate®
    $180/sqft
    $2,283 Estimated rent

    Home value

    $431,100

    $410,000 - $453,000

    $2,283/mo

    Zestimate® history
    Loading
    Loading...

    Owner options

    List your home for rent

    $2,283/mo

    Rent Zestimate®

    Find your next renter with Zillow Rental Manager. Plus, with online applications, you can quickly screen prospective tenants – for free.

    Learn more

    $2,283/mo

    Rent Zestimate®

    Refinance and save

    $2,931/mo

    Est. payment

    Refinancing to a lower rate could help reduce your monthly payments and save thousands over the life of the loan.

    See today's rates

    $2,931/mo

    Est. payment

    Explore your selling options

    Work with a Zillow partner agent

    Leverage their expertise and Zillow's premium Showcase listings to get your home seen by more buyers.

    Get started

    List with your own agent

    Get your home in front of millions of buyers by listing it on Zillow.

    Learn how to do it

    Sell it yourself

    Take full control of how buyers see your home on Zillow by listing For Sale by Owner (FSBO).

    List your home

    What's special

    Sophisticated upgradesFresh designer paintCompletely renovated spa-inspired bathVersatile loftBeautiful fireplaceTimeless plantation shutters throughoutThoughtful details throughout
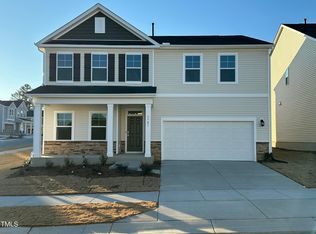
    Tucked away on a quiet cul-de-sac and backing to a private wooded setting, this beautifully reimagined home is the perfect combination of luxury, warmth, and everyday functionality. From the moment you step inside, you'll be captivated by the bright open concept design, sophisticated upgrades, and thoughtful details throughout. The stunning fully renovated chef's kitchen is truly the heart of the home, featuring brand-new cabinetry, granite countertops, stainless steel appliances, and seamless flow into the expansive family room anchored by a beautiful fireplace, creating the ideal space for gathering, entertaining, or simply enjoying daily life. Designed with flexibility in mind, the main-level office offers impressive built-ins and a Murphy bed, making it the perfect private workspace, guest retreat, or multi-purpose room. Upstairs, the luxurious owner's suite feels like a private sanctuary, complete with a completely renovated spa-inspired bath showcasing a gorgeous soaking tub, oversized walk-in shower, and an expansive custom walk-in closet with built-ins. Spacious secondary bedrooms, another beautifully renovated full bath, and a versatile loft provide room for everyone to live, work, and play comfortably. Every inch of this home reflects pride of ownership, with extensive updates including engineered hardwoods throughout the main floor, LVP upstairs, newer bedroom carpeting, updated baseboards, fresh designer paint, and timeless plantation shutters throughout. Step outside and unwind in your own peaceful backyard retreat with wooded privacy and an oversized patio, perfect for morning coffee, outdoor dining, or hosting friends under the stars. Located in a highly desirable community with pool and playground amenities, and just minutes from shopping, dining, I-540, and Downtown Raleigh, this exceptional home offers not only stunning design but also the lifestyle today's buyers are searching for. A rare opportunity where every detail has already been perfected! simply move in and fall in love.

    Zillow last checked:

    Listing updated:

    Listed by:

    Naama Shaked 919-670-6380,

    Berkshire Hathaway HomeService

    Bought with:

    Auden Grace Lindberg, 352701

    Compass -- Raleigh

    Kate Kenney, 143241

    Compass -- Raleigh

    Source: Doorify MLS,MLS#: 10165041MLS Logo

    Facts & features

    Interior

    Bedrooms & bathrooms
    • Bedrooms: 3
    • Bathrooms: 3
    • Full bathrooms: 2
    • 1/2 bathrooms: 1
    Primary bedroom
    • Level: Second
    • Area: 174.08 Square Feet
    • Dimensions: 12.8 x 13.6
    Bedroom 2
    • Level: Second
    • Area: 139.24 Square Feet
    • Dimensions: 11.8 x 11.8
    Bedroom 3
    • Level: Second
    • Area: 135.7 Square Feet
    • Dimensions: 11.8 x 11.5
    Primary bathroom
    • Level: Second
    • Area: 83.7 Square Feet
    • Dimensions: 9.3 x 9
    Bathroom 2
    • Level: Second
    • Area: 61.56 Square Feet
    • Dimensions: 8.1 x 7.6
    Breakfast room
    • Level: Main
    • Area: 124.3 Square Feet
    • Dimensions: 11 x 11.3
    Dining room
    • Level: Main
    • Area: 116 Square Feet
    • Dimensions: 11.6 x 10
    Other
    • Level: Main
    • Area: 45 Square Feet
    • Dimensions: 7.5 x 6
    Kitchen
    • Level: Main
    • Area: 211.2 Square Feet
    • Dimensions: 16 x 13.2
    Laundry
    • Level: Second
    • Area: 56.73 Square Feet
    • Dimensions: 9.3 x 6.1
    Living room
    • Level: Main
    • Area: 277.68 Square Feet
    • Dimensions: 15.6 x 17.8
    Loft
    • Level: Second
    • Area: 185.15 Square Feet
    • Dimensions: 11.5 x 16.1
    Office
    • Level: Main
    • Area: 116 Square Feet
    • Dimensions: 11.6 x 10
    Heating
    • Central
    Cooling
    • Central Air
    Appliances
    • Included: Disposal, Dishwasher, Electric Range, Microwave, Water Heater
    • Laundry: Laundry Room
    Features
    • Built-in Features, Ceiling Fan(s), Entrance Foyer, Granite Counters, Kitchen Island, Open Floorplan, Soaking Tub, Walk-In Closet(s), Butler's Pantry, Separate Shower, Bathtub/Shower Combination, Walk-In Shower, Smooth Ceilings
    • Flooring: Carpet, Hardwood, Luxury Vinyl, Tile
    • Number of fireplaces: 1
    • Fireplace features: Gas, Gas Log, Living Room
    Interior area
    • Total structure area: 2,422
    • Total interior livable area: 2,422 sqft
    • Finished area above ground: 2,422
    • Finished area below ground: 0

    Property

    Parking
    • Total spaces: 2
    • Parking features: Attached, Garage
    • Garage spaces: 2
    Features
    • Levels: Two
    • Stories: 2
    • Patio & porch: Covered, Porch
    • Pool features: Swimming Pool Com/Fee
    Lot
    • Size: 7,405 Square Feet
    • Features: Cul-De-Sac
    Details
    • Parcel number: 174601296844000 0350934
    • Zoning: R-6
    • Special conditions: Standard

    Construction

    Type & style
    • Home type: SingleFamily
    • Architectural style: Traditional
    • Property subtype: Single Family Residence
    Materials
    • Stone, Vinyl Siding
    • Foundation: Slab
    • Roof: Shingle
    Condition
    • New construction: No
    • Year built: 2011

    Utilities & green energy

    • Sewer: Public Sewer
    • Water: Public

    Community & HOA

    Community
    • Features: Playground, Pool
    • Subdivision: Massey Preserve
    HOA
    • Has HOA: Yes
    • Amenities included: Playground, Pool
    • Services included: Unknown
    • HOA fee: $150 quarterly
    • HOA name: Elite
    • HOA phone: 919-233-7660
    Location
    • Region: Raleigh

    Financial & listing details

    • Price per square foot: $180/sqft
    • Tax assessed value: $406,597
    • Annual tax amount: $3,565
    • Date on market: 5/6/2026
    • Listing agreement: Exclusive Right To Sell
    • Listing terms: Cash,Conventional,FHA,VA Loan

    Price history

    DateEventPrice
    8/17/2026Sold$435,000$180/sqft
    Source: Doorify MLS #10165041 Report a problem
    7/3/2026Pending sale$435,000$180/sqft
    Source: Doorify MLS #10165041 Report a problem
    6/25/2026Price change$435,000-2.2%$180/sqft
    Source: Doorify MLS #10165041 Report a problem
    5/6/2026Listed for sale$445,000+93.5%$184/sqft
    Source: Doorify MLS #10165041 Report a problem
    3/24/2021Listing removed--
    Source: Owner Report a problem
    8/19/2015Sold$230,000-2.1%$95/sqft
    Source: Public Record Report a problem
    6/16/2015Price change$234,900+2.2%$97/sqft
    Source: Owner Report a problem
    4/22/2015Listed for sale$229,900+19.7%$95/sqft
    Source: Owner Report a problem
    8/31/2011Sold$192,000$79/sqft
    Source: Public Record Report a problem

    Public tax history

    YearProperty taxesTax assessment
    2025$3,566 +0.4%$406,597
    2024$3,551 +27.4%$406,597 +60.1%
    2023$2,788 +7.6%$253,942
    2022$2,591 +4%$253,942
    2021$2,491 +1.8%$253,942
    2020$2,446 -3.8%$253,942 +16.6%
    2019$2,543 $217,709
    2018$2,543 +11.3%$217,709
    2017$2,285 +2.1%$217,709
    2016$2,238 $217,709 -11.9%
    2015-- $247,166
    2014$2,447 $247,166
    2013-- $247,166
    2012-- $247,166
    Find assessor info on the county website

    Neighborhood: Northeast Raleigh

    Nearby schools

    GreatSchools rating
    Schools provided by the listing agent
    • Elementary: Wake - Harris Creek Elementary
    • Middle: Wake - Rolesville Middle School
    • High: Wake - Rolesville High School

    Source: Doorify MLS. This data may not be complete. We recommend contacting the local school district to confirm school assignments for this home.

    Get a cash offer in 3 minutes
    Find out how much your home could sell for in as little as 3 minutes with a no-obligation cash offer.
    Estimated market value
    $431,100
    Get a cash offer in 3 minutes
    Find out how much your home could sell for in as little as 3 minutes with a no-obligation cash offer.
    Estimated market value
    $431,100