Hurry to this just under one acre custom built Lutz pool home with no HOA before it's gone! This home checks all of the boxes including location, upgrades, entertaining areas, large lot, neighborhood and more. Only 6 beautifully maintained homes reside in the neighborhood with a cul-de-sac for privacy, where this house resides. A large inviting well manicured front yard meets you from the street with an entrance to the front porch like something you'd find in the Virginia Commonwealth. Through the custom wood/glass front door brings you into the shared foyer and dining rooms. Luxury vinyl flooring has been placed throughout the livings areas of the home. Once in the open kitchen and living room, you will observe the enormous kitchen with wood cabinets and plentiful granite countertops. The stainless steel appliances include a gas range, refrigerator and microwave/range unit. The open kitchen overlooks a welcoming living room with wood burning fireplace that introduces the covered screened patio with a gorgeous pavered pool area and outdoor kitchen with gas grill. Just off the living room is an office that can be converted into a 4th bedroom easily if needed. The current bedrooms are in a split plan with the primary bedroom with walk in closet to the east of the house with an enormous primary bathroom. The primary bathroom features custom cabinetry for storage and a large walk in shower, big enough to fit two at a time. As you make your way to the guest wing you'll notice the oversized laundry room with wash sink. The two guest bedrooms are meticulously cared for and share a guest bath that was conveniently built with a possibility to open a wall for a doorway access to the pool area. The screened patio and pool area is one of the most impressive features of the home as it is where most will spend their evenings and weekends. A gym/florida room was constructed as a bonus outdoor room with numerous possibilities. As we spoke about previously the just under 1 acre lot shows it's size with a backyard with mature oaks and beautiful lush shrubbery. The oversized 3 car garage has an extra area large enough to park a golf cart and not intrude on the 3 true car garages along with the long entry driveway. The home boasts a full home Generac system so those worried about storms coming through the area have nothing to fret being on septic and well, you are safe knowing you'll never go without power and services. The roof was replaced 5 years ago and the AC system just in May this year. This home truly is a gem, with great schools in the area and convenience to retail and medical nearby. Come make this your next home today before it's gone!
Sold for $740,000
$740,000
3402 MELISSA COUNTRY WAY, LUTZ, FL 33559
3beds
2,444sqft
Single Family Residence
Built in 2007
0.93 Acres Lot
$731,700 Zestimate®
$303/sqft
$2,991 Estimated rent
Home value
$731,700
$666,000 - $798,000
$2,991/mo
Zestimate® history
Owner options
List your home for rent
$2,991/mo
Rent Zestimate®
Find your next renter with Zillow Rental Manager. Plus, with online applications, you can quickly screen prospective tenants – for free.
$2,991/mo
Rent Zestimate®
Refinance and save
$5,173/mo
Est. payment
Refinancing to a lower rate could help reduce your monthly payments and save thousands over the life of the loan.
$5,173/mo
Est. payment
Explore your selling options
Work with a Zillow partner agent
Leverage their expertise and Zillow's premium Showcase listings to get your home seen by more buyers.
Get startedList with your own agent
Get your home in front of millions of buyers by listing it on Zillow.
Learn how to do itSell it yourself
Take full control of how buyers see your home on Zillow by listing For Sale by Owner (FSBO).
List your homeWhat's special
Guest wingOutdoor kitchenGuest bedroomsLarge lotPlentiful granite countertopsGas rangeOversized laundry room
Zillow last checked:
Listing updated:
Listed by:
Mike Cassens, PA 813-530-9989,
GOOD 2 GO PROPERTY, LLC 813-530-9989
Bought with:
Tammy Bilder, 3161787
EXP REALTY LLC
Source: Stellar MLS,MLS#: TB8392467 Originating MLS: Suncoast Tampa
Originating MLS: Suncoast Tampa
Facts & features
Interior
Bedrooms & bathrooms
- Bedrooms: 3
- Bathrooms: 2
- Full bathrooms: 2
Rooms
- Room types: Den/Library/Office, Florida Room
Primary bedroom
- Features: Walk-In Closet(s)
- Level: First
- Area: 196 Square Feet
- Dimensions: 14x14
Bedroom 1
- Features: Built-in Closet
- Level: First
- Area: 144 Square Feet
- Dimensions: 12x12
Bedroom 2
- Features: Built-in Closet
- Level: First
- Area: 121 Square Feet
- Dimensions: 11x11
Primary bathroom
- Level: First
- Area: 196 Square Feet
- Dimensions: 14x14
Bathroom 1
- Level: First
- Area: 80 Square Feet
- Dimensions: 8x10
Dining room
- Level: First
- Area: 224 Square Feet
- Dimensions: 14x16
Florida room
- Level: First
- Area: 144 Square Feet
- Dimensions: 9x16
Kitchen
- Level: First
- Area: 225 Square Feet
- Dimensions: 15x15
Laundry
- Level: First
- Area: 80 Square Feet
- Dimensions: 8x10
Living room
- Level: First
Office
- Level: First
- Area: 121 Square Feet
- Dimensions: 11x11
Heating
- Natural Gas
Cooling
- Central Air
Appliances
- Included: Dishwasher, Dryer, Microwave, Range, Refrigerator, Tankless Water Heater, Washer, Water Softener
- Laundry: Inside, Laundry Room
Features
- Ceiling Fan(s), High Ceilings, Kitchen/Family Room Combo, Living Room/Dining Room Combo, Primary Bedroom Main Floor, Solid Wood Cabinets, Split Bedroom
- Flooring: Luxury Vinyl, Porcelain Tile
- Has fireplace: Yes
- Fireplace features: Wood Burning
Interior area
- Total structure area: 3,883
- Total interior livable area: 2,444 sqft
Property
Parking
- Total spaces: 3
- Parking features: Golf Cart Parking, Oversized
- Attached garage spaces: 3
Features
- Levels: One
- Stories: 1
- Patio & porch: Covered, Front Porch, Screened
- Exterior features: Irrigation System, Rain Gutters
- Has private pool: Yes
- Pool features: Gunite, In Ground
- Has view: Yes
- View description: Garden, Trees/Woods
Lot
- Size: 0.93 Acres
- Features: Cul-De-Sac
- Residential vegetation: Trees/Landscaped
Details
- Parcel number: U04271971J00000000004.0
- Zoning: AS-1
- Special conditions: None
Construction
Type & style
- Home type: SingleFamily
- Property subtype: Single Family Residence
Materials
- Block, Stucco, Vinyl Siding
- Foundation: Slab
- Roof: Shingle
Condition
- Completed
- New construction: No
- Year built: 2007
Utilities & green energy
- Sewer: Septic Tank
- Water: Well
- Utilities for property: Natural Gas Connected, Public
Community & HOA
Community
- Pet fee: $0 monthly
- Subdivision: SOUTHERN ACRES
HOA
- Has HOA: No
Location
- Region: Lutz
Financial & listing details
- Price per square foot: $303/sqft
- Tax assessed value: $522,713
- Annual tax amount: $4,207
- Date on market: 6/4/2025
- Cumulative days on market: 6 days
- Listing terms: Cash,Conventional,FHA,VA Loan
- Ownership: Fee Simple
- Total actual rent: 0
- Road surface type: Paved
Price history
| Date | Event | Price |
|---|---|---|
| 7/21/2025 | Sold | $740,000-1.3%$303/sqft |
Source:  Stellar MLS #TB8392467 Report a problem Stellar MLS #TB8392467 Report a problem | ||
| 6/11/2025 | Pending sale | $749,900$307/sqft |
Source: Stellar MLS #TB8392467 Report a problem | ||
| 6/4/2025 | Listed for sale | $749,900+782.2%$307/sqft |
Source: Stellar MLS #TB8392467 Report a problem | ||
| 10/12/2004 | Sold | $85,000$35/sqft |
Source: Public Record Report a problem | ||
Public tax history
| Year | Property taxes | Tax assessment |
|---|---|---|
| 2025 | $4,570 +8.6% | $256,926 +2.9% |
| 2024 | $4,207 +3.8% | $249,685 +3% |
| 2023 | $4,051 +5% | $242,413 +3% |
| 2022 | $3,859 +1.2% | $235,352 +3% |
| 2021 | $3,812 +2.5% | $228,497 +1.4% |
| 2020 | $3,719 +3.1% | $225,342 +2.3% |
| 2019 | $3,607 | $220,276 +1.9% |
| 2018 | $3,607 +2.7% | $216,169 -18.6% |
| 2017 | $3,511 +1.4% | $265,429 +28% |
| 2016 | $3,462 +0.9% | $207,368 +0.7% |
| 2015 | $3,430 -0.3% | $205,927 +0.8% |
| 2014 | $3,442 | $204,293 -0.4% |
| 2013 | $3,442 -1.8% | $205,140 +1.7% |
| 2012 | $3,506 +1.2% | $201,711 +1.2% |
| 2011 | $3,465 -4.3% | $199,289 -4.4% |
| 2010 | $3,619 -5.3% | $208,370 -15.3% |
| 2009 | $3,820 -10.8% | $245,873 +2.4% |
| 2008 | $4,282 +110.2% | $240,049 +181.5% |
| 2007 | $2,037 +18.2% | $85,273 +9.1% |
| 2006 | $1,724 +18.2% | $78,179 +22.3% |
| 2005 | $1,458 | $63,942 +152.7% |
| 2004 | -- | $25,300 |
Find assessor info on the county website
Neighborhood: 33559
Nearby homes
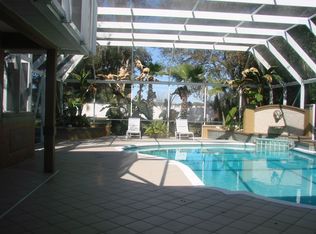
- $726,6004 bd3 ba2.7k sqft19909 Arbor Path Pl, Lutz, FL 33559Off Market
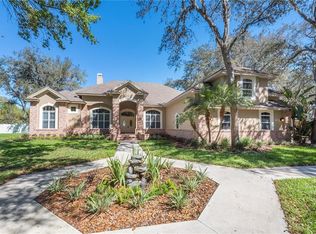
- $691,6002 bd2 ba3.1k sqft3406 Melissa Country Way, Lutz, FL 33559Off Market
- $930,2004 bd4 ba4k sqft19913 Arbor Path Pl, Lutz, FL 33559Off Market
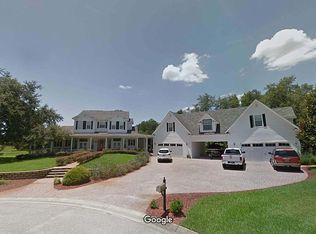
- $999,4003 bd5 ba4.5k sqft3401 Melissa Country Way, Lutz, FL 33559Off Market
- $183,569-- bd-- ba-- sqft3410 Melissa Country Way, Lutz, FL 33559Off Market
- $696,3004 bd3 ba2.9k sqft19905 Arbor Path Pl, Lutz, FL 33559Off Market
- $664,0004 bd4 ba2.9k sqft3405 Melissa Country Way, Lutz, FL 33559Off Market
- $434,500-- bd2 ba2k sqft24234 Summer Wind Ct, Lutz, FL 33559Off Market
Nearby schools
GreatSchools rating
- 9/10Lutz K-8 SchoolGrades: PK-8Distance: 3.1 mi
- 3/10Freedom High SchoolGrades: 9-12Distance: 3.2 mi
- 8/10Liberty Middle SchoolGrades: 6-8Distance: 3.2 mi
Schools provided by the listing agent
- Elementary: Lutz-HB
- Middle: Liberty-HB
- High: Freedom-HB
Source: Stellar MLS. This data may not be complete. We recommend contacting the local school district to confirm school assignments for this home.
Get a cash offer in 3 minutes
Find out how much your home could sell for in as little as 3 minutes with a no-obligation cash offer.
Estimated market value
$731,700
Get a cash offer in 3 minutes
Find out how much your home could sell for in as little as 3 minutes with a no-obligation cash offer.
Estimated market value
$731,700
- Florida
- Hillsborough County
- Lutz
- 33559
- 3402 MELISSA COUNTRY WAY
