Spacious Colonial on a Quiet street with Modern Upgrades and Timeless Charm. Beautifully maintained 4-bedroom, 2.5-bath colonial offering 2,352 square feet of thoughtfully designed living space. This home seamlessly blends comfort, style, and functionality. Step inside to find a modern, updated kitchen featuring custom cabinetry, and sleek stainless steel appliances. The expansive 20 x 24 family room addition is the heart of the home, complete with a cozy natural gas fireplace for year-round comfort. The primary suite includes a private ensuite bathroom, while three additional generously sized bedrooms offer flexibility for family, guests, or hobbies. A dedicated first-floor office provides the ideal work-from-home setup and can easily be converted into a fifth bedroom, if needed. Additional highlights include: -New roof, siding, gutters with Leaf Guard, and front porch (2024) -Newer HVAC system and 50- gallon hot water heater -Two-car garage with built-in workbench and additional storage room -Fully fenced backyard with a storage shed -Security system with cameras (2024) conveys for added peace of mind -High end plantation shutters throughout first floor -Exterior French Drain -430 square foot Stamped Concrete Patio Located in a quiet, well-established neighborhood, this home offers both privacy and convenience. Short commute to Baltimore, DC, Andrews AFB, and Fort Meade. Don’t miss your chance to own this move-in-ready gem with space to grow and upgrades that matter! Schedule your private tour today!
Sold for $569,900
$569,900
3402 Morlock Ln, Bowie, MD 20715
4beds
2,352sqft
Single Family Residence
Built in 1964
10,313 Square Feet Lot
$565,200 Zestimate®
$242/sqft
$3,684 Estimated rent
Home value
$565,200
$503,000 - $633,000
$3,684/mo
Zestimate® history
Owner options
List your home for rent
$3,684/mo
Rent Zestimate®
Find your next renter with Zillow Rental Manager. Plus, with online applications, you can quickly screen prospective tenants – for free.
$3,684/mo
Rent Zestimate®
Refinance and save
$3,881/mo
Est. payment
Refinancing to a lower rate could help reduce your monthly payments and save thousands over the life of the loan.
$3,881/mo
Est. payment
Explore your selling options
Work with a Zillow partner agent
Leverage their expertise and Zillow's premium Showcase listings to get your home seen by more buyers.
Get startedList with your own agent
Get your home in front of millions of buyers by listing it on Zillow.
Learn how to do itSell it yourself
Take full control of how buyers see your home on Zillow by listing For Sale by Owner (FSBO).
List your homeWhat's special
Zillow last checked:
Listing updated:
Listed by:
Misty Mints 301-974-9773,
Home Towne Real Estate
Bought with:
Mike DeHaut, 584569
Anne Arundel Properties, Inc.
Source: Bright MLS,MLS#: MDPG2159976
Facts & features
Interior
Bedrooms & bathrooms
- Bedrooms: 4
- Bathrooms: 3
- Full bathrooms: 2
- 1/2 bathrooms: 1
- Main level bathrooms: 1
Rooms
- Room types: Primary Bedroom, Kitchen, Family Room
Primary bedroom
- Features: Bathroom - Stall Shower, Flooring - Carpet
- Level: Upper
Family room
- Features: Ceiling Fan(s), Fireplace - Gas, Flooring - Ceramic Tile
- Level: Main
Kitchen
- Features: Granite Counters, Dining Area, Double Sink, Flooring - Ceramic Tile, Eat-in Kitchen
- Level: Main
Heating
- Forced Air, Natural Gas
Cooling
- Central Air, Electric
Appliances
- Included: Microwave, Oven/Range - Electric, Range Hood, Stainless Steel Appliance(s), Gas Water Heater
- Laundry: Main Level
Features
- Built-in Features, Ceiling Fan(s), Combination Kitchen/Dining, Family Room Off Kitchen, Eat-in Kitchen, Primary Bath(s), Recessed Lighting, Dry Wall
- Flooring: Ceramic Tile, Carpet
- Has basement: No
- Number of fireplaces: 1
- Fireplace features: Gas/Propane, Mantel(s), Stone
Interior area
- Total structure area: 2,352
- Total interior livable area: 2,352 sqft
- Finished area above ground: 2,352
- Finished area below ground: 0
Property
Parking
- Total spaces: 9
- Parking features: Garage Faces Front, Storage, Garage Door Opener, Inside Entrance, Oversized, Asphalt, Attached, Driveway
- Attached garage spaces: 2
- Uncovered spaces: 7
Accessibility
- Accessibility features: Doors - Swing In
Features
- Levels: Two
- Stories: 2
- Patio & porch: Porch, Patio
- Exterior features: Rain Gutters
- Pool features: None
- Fencing: Full
- Has view: Yes
- View description: Garden
Lot
- Size: 10,313 Square Feet
Details
- Additional structures: Above Grade, Below Grade
- Parcel number: 17141667450
- Zoning: RSF95
- Special conditions: Standard
Construction
Type & style
- Home type: SingleFamily
- Architectural style: Colonial
- Property subtype: Single Family Residence
Materials
- Frame
- Foundation: Slab
- Roof: Architectural Shingle
Condition
- Excellent
- New construction: No
- Year built: 1964
Utilities & green energy
- Sewer: Public Sewer
- Water: Public
Community & HOA
Community
- Security: Security System, Electric Alarm
- Subdivision: Meadowbrook At Belair
HOA
- Has HOA: No
Location
- Region: Bowie
- Municipality: Bowie
Financial & listing details
- Price per square foot: $242/sqft
- Tax assessed value: $438,000
- Annual tax amount: $7,156
- Date on market: 7/17/2025
- Listing agreement: Exclusive Right To Sell
- Listing terms: Cash,FHA,VA Loan,Conventional
- Inclusions: Security System With Cameras And Monitor, Plantation Shutters, Washer / Dryer
- Ownership: Fee Simple
Price history
| Date | Event | Price |
|---|---|---|
| 8/19/2025 | Sold | $569,900$242/sqft |
Source:  Bright MLS #MDPG2159976 Report a problem Bright MLS #MDPG2159976 Report a problem | ||
| 7/21/2025 | Contingent | $569,900$242/sqft |
Source: Bright MLS #MDPG2159976 Report a problem | ||
| 7/17/2025 | Listed for sale | $569,900$242/sqft |
Source: Bright MLS #MDPG2159976 Report a problem | ||
Public tax history
| Year | Property taxes | Tax assessment |
|---|---|---|
| 2026 | $7,517 +23% | $474,800 +8.4% |
| 2025 | $6,114 +5.2% | $438,000 +4.2% |
| 2024 | $5,811 +4.8% | $420,467 +4.4% |
| 2023 | $5,544 +5.3% | $402,933 +4.5% |
| 2022 | $5,265 +4.7% | $385,400 +4.2% |
| 2021 | $5,028 +4.7% | $369,733 +4.4% |
| 2020 | $4,801 +3% | $354,067 +8.7% |
| 2019 | $4,664 | $325,667 |
| 2018 | -- | $325,667 +4.1% |
| 2017 | $4,650 +24.8% | $312,933 +4.2% |
| 2016 | $3,725 | $300,200 +1.9% |
| 2015 | $3,725 | $294,600 +1.9% |
| 2014 | $3,725 | $289,000 +2% |
| 2013 | -- | $283,400 |
| 2012 | -- | $283,400 |
| 2011 | -- | $283,400 -31.6% |
| 2010 | -- | $414,250 +10% |
| 2009 | -- | $376,530 +11.1% |
| 2008 | -- | $338,810 +12.5% |
| 2007 | -- | $301,090 +14.4% |
| 2006 | -- | $263,212 +16.8% |
| 2005 | -- | $225,336 +20.2% |
| 2004 | -- | $187,460 |
| 2003 | -- | $187,460 +6.3% |
| 2002 | -- | $176,280 +14.5% |
| 2001 | -- | $153,920 |
Find assessor info on the county website
Neighborhood: 20715
Nearby homes
- $520,0003 bd2 ba1.5k sqft3404 Morlock Ln, Bowie, MD 20715Sold

- $515,9003 bd3 ba2.2k sqft12106 Maddox Ln, Bowie, MD 20715Off Market
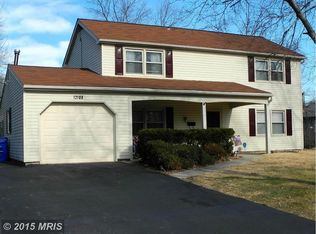
- $496,6004 bd2 ba1.9k sqft12108 Maddox Ln, Bowie, MD 20715Off Market
- $542,9005 bd2 ba2.6k sqft12110 Maddox Ln, Bowie, MD 20715Off Market
- $542,800-- bd2 ba2.4k sqft3406 Morlock Ln, Bowie, MD 20715Off Market
- $504,800-- bd2 ba2.1k sqft12104 Maddox Ln, Bowie, MD 20715Off Market
- $483,7003 bd2 ba1.8k sqft3400 Morlock Ln, Bowie, MD 20715Off Market
- $485,7003 bd2 ba1.5k sqft3403 Morlock Ln, Bowie, MD 20715Off Market
Nearby schools
GreatSchools rating
- 8/10Whitehall Elementary SchoolGrades: K-5Distance: 0.7 mi
- 7/10Samuel Ogle Middle SchoolGrades: 6-8Distance: 1.2 mi
- 5/10Bowie High SchoolGrades: 9-12Distance: 0.5 mi
Schools provided by the listing agent
- Elementary: Whitehall
- Middle: Samuel Ogle
- High: Bowie
- District: Prince George's County Public Schools
Source: Bright MLS. This data may not be complete. We recommend contacting the local school district to confirm school assignments for this home.
Get a cash offer in 3 minutes
Find out how much your home could sell for in as little as 3 minutes with a no-obligation cash offer.
Estimated market value
$565,200
Get a cash offer in 3 minutes
Find out how much your home could sell for in as little as 3 minutes with a no-obligation cash offer.
Estimated market value
$565,200
- Maryland
- Prince Georges County
- Bowie
- 20715
- 3402 Morlock Ln
