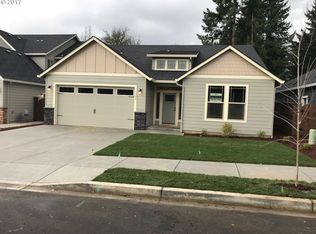
Welcome to your next chapter in the heart of the highly desirable Salmon Creek area- A place where comfort, convenience, and everyday beauty come together. Tucked into a peaceful neighborhood, this spacious 4-bedroom, 3-bath home offers the perfect balance of functionality and warmth. From the moment you step inside, you'll feel the inviting flow of natural light and thoughtfully designed living spaces that make both relaxing evenings and lively gatherings feel effortless. This home tells the story of easy living-morning coffee enjoyed on the expansive deck, afternoons spent exploring nearby parks, and evenings just minutes from shopping, dining, and quick freeway access for an easy communte. Whether you're hosting friends or simply unwinding after a long day, the large deck extends your living space outdoors, creating a private retreat perfect for year-round enjoyment. The bedrooms provide comfort and flexibility for family, guests, and even a large den, while the three full bathrooms ensure convenience for everyone. Outside, the minimal landscaping offers low-maintenance living without sacrificing charm- giving you more time to enjoy the things that matter most. Located in the sought-after Salmon Creek area, this home combines suburban tranquility with unbeatable accessibility. It is more than just a house- it's a place to settle in, spread out, and truly feel at home. Come see where your story begins.
Sold
Zillow last checked:
Listing updated:
Bought with:
Ramona Locken, 26645
Real Broker LLC
Source: RMLS (OR),MLS#: 530692172
Price history
| Date | Event | Price |
|---|---|---|
| 7/31/2026 | Sold | $630,000-2.4%$273/sqft |
Source:  RMLS (OR) #530692172 Report a problem RMLS (OR) #530692172 Report a problem | ||
| 6/29/2026 | Pending sale | $645,555$280/sqft |
Source: RMLS (OR) #530692172 Report a problem | ||
| 6/19/2026 | Listed for sale | $645,555+59.6%$280/sqft |
Source: RMLS (OR) #530692172 Report a problem | ||
| 11/17/2023 | Listing removed | -- |
Source: Zillow Rentals Report a problem | ||
| 10/27/2023 | Listed for rent | $2,995$1/sqft |
Source: Zillow Rentals Report a problem | ||
| 6/29/2017 | Sold | $404,367$175/sqft |
Source: RMLS (OR) #16498379 Report a problem | ||
Nearby homes
Get a cash offer in 3 minutes
Find out how much your home could sell for in as little as 3 minutes with a no-obligation cash offer.
Estimated market value
$627,200
