Skip main navigation
Sold
  • Price Unknown

    3402 Odyssey Cir, Grand Forks, ND 58201

    6beds
    3,450sqft
    Residential, Single Family Residence
    Built in 1995
    0.5 Acres Lot
    $541,100 Zestimate®
    $--/sqft
    $3,866 Estimated rent

    Home value

    $541,100

    $514,000 - $568,000

    $3,866/mo

    Zestimate® history
    Loading
    Loading...

    Owner options

    List your home for rent

    $3,866/mo

    Rent Zestimate®

    Find your next renter with Zillow Rental Manager. Plus, with online applications, you can quickly screen prospective tenants – for free.

    Learn more

    $3,866/mo

    Rent Zestimate®

    Refinance and save

    Refinancing to a lower rate could help reduce your monthly payments and save thousands over the life of the loan.

    See today's rates

    Explore your selling options

    Work with a Zillow partner agent

    Leverage their expertise and Zillow's premium Showcase listings to get your home seen by more buyers.

    Get started

    List with your own agent

    Get your home in front of millions of buyers by listing it on Zillow.

    Learn how to do it

    Sell it yourself

    Take full control of how buyers see your home on Zillow by listing For Sale by Owner (FSBO).

    List your home

    What's special

    Enormous fenced backyardHardwood floorsLarge primary suiteFormal sitting roomMetal sidingLarge walk-in closetFormal dining
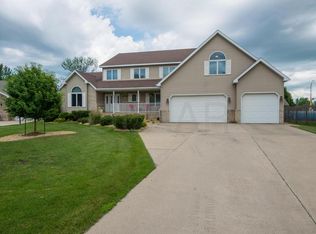
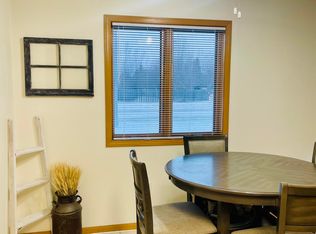
    Beautiful 6 bed 4 bath two story home tucked into a great South Grand Forks cul de sac walking distance to parks, elementary school, and Altru Hospital. This home has been phenomenally cared for and is ready for the next owner to move right in and enjoy. The amenities are endless including heated and extended 3 car garage, enormous fenced backyard with 14 by 16 garden shed and deck, kitchen... with hardwood floors, granite counters, and backsplash tile; metal siding, and newer shingles. Main floor features an awesome layout with kitchen open to dining and living rooms, formal sitting room, formal dining, half bath, and laundry room. Upstairs has two bathrooms and four bedrooms with one of them being a large primary suite with soaker tub, walk-in closet, and dual vanity sink. Basement is finished with a teenage suite with large walk-in closet, full bath, second bedroom (or office), living space, and storage/mechanical room. With next to zero special assessments and all the amazing features this home is a true gem! Check it out before it slips away!

    Zillow last checked:

    Listing updated:

    Listed by:

    Tim R Bernhardt 218-230-4395,

    Crary Real Estate

    Bought with:

    Bobbie Beal, 8291

    Greenberg Realty

    Source: GFBMLS,MLS#: 23-1177MLS Logo

    Facts & features

    Interior

    Bedrooms & bathrooms
    • Bedrooms: 6
    • Bathrooms: 4
    • Full bathrooms: 3
    • 1/2 bathrooms: 1
    Primary bedroom
    • Level: Second
    Bedroom
    • Description: 3 Bedrooms
    • Level: Second
    Bedroom
    • Description: 2 Bedrooms
    • Level: Basement
    Primary bathroom
    • Level: Second
    Bathroom
    • Description: 1/2 Bath
    • Level: First
    Bathroom
    • Level: Second
    Bathroom
    • Level: Basement
    Dining room
    • Level: First
    Family room
    • Level: Basement
    Kitchen
    • Description: with Breakfast Nook
    • Level: First
    Laundry
    • Level: First
    Living room
    • Level: First
    Other
    • Level: First
    Storage room
    • Level: Basement
    Heating
    • Has Heating (Unspecified Type)
    Features
    • Windows: Window Treatments
    • Number of fireplaces: 1
    Interior area
    • Total structure area: 3,450
    • Total interior livable area: 3,450 sqft
    • Finished area above ground: 2,266

    Property

    Parking
    • Parking features: Garage Door Opener
    • Has attached garage: Yes
    Features
    • Patio & porch: Deck
    • Fencing: Fenced
    Lot
    • Size: 0.50 Acres
    • Dimensions: 90 x 244
    Details
    • Parcel number: 44211300001000

    Construction

    Type & style
    • Home type: SingleFamily
    • Property subtype: Residential, Single Family Residence
    Materials
    • Metal Siding
    • Foundation: Concrete Perimeter
    Condition
    • Year built: 1995

    Utilities & green energy

    • Utilities for property: Air

    Community & neighborhood

    Location
    • Region: Grand Forks

    Price history

    DateEventPrice
    9/27/2023Sold--
    Source: GFBMLS #23-1177 Report a problem
    8/30/2023Contingent$479,900$139/sqft
    Source: GFBMLS #23-1177 Report a problem
    8/11/2023Listed for sale$479,900$139/sqft
    Source: GFBMLS #23-1177 Report a problem

    Public tax history

    YearProperty taxesTax assessment
    2024$6,555 +5.6%$226,000 +15.6%
    2023$6,209 +13.5%$195,500 +6.4%
    2022$5,469 +5.9%$183,800 -0.2%
    2021$5,167 +1.8%$184,250 +0.6%
    2020$5,075 +1.5%$183,200 +13.2%
    2018$4,999 +3.3%$161,800
    2017$4,838 +9%$161,800
    2016$4,439 +3.8%--
    2015$4,278 -1.6%--
    2014$4,346 -16.8%$161,800 +6%
    2013$5,221 $152,600 +3.2%
    2012$5,221 +2%$147,800 +2%
    2011$5,117 +3.1%$144,850 +2.4%
    2010$4,965 +5.9%$141,450 +4.7%
    2009$4,688 -16.9%$135,100 -2.1%
    2008$5,639 -1.1%$137,950 +1.4%
    2007$5,703 -2.2%$136,050 +2.6%
    2006$5,834 +12.6%$132,550 +9%
    2005$5,182 +1.6%$121,600 +6%
    2004$5,102 +5.2%$114,700 +6%
    2003$4,850 +323.5%$108,250 +2.1%
    2002$1,145 $106,050

    Find assessor info on the county website

    Neighborhood: 58201

    Nearby schools

    GreatSchools rating
    Schools provided by the listing agent
    • Elementary: Century
    • Middle: South
    • High: Red River

    Source: GFBMLS. This data may not be complete. We recommend contacting the local school district to confirm school assignments for this home.

    Sell for more on Zillow
    Get a Zillow Showcase℠ listing at no additional cost and you could sell for .
    $541,100
    2% more
    +$10,822
    With Zillow Showcase(estimated)
    $551,922