This updated home features a fantastic private yard and ample space. If you're into gardening or have been thinking about starting your garden, there are already raised garden beds in the yard.
This home has an excellent layout for the three bedrooms. Primary suite on one end of the house and the other two bedrooms with a full bath on the other side of the home. Laundry/Utility room is off the kitchen. You can access the basement level off the kitchen. Downstairs offers a spacious flex space + a half bath. There is also a two-car garage located at the basement level, which enters the basement flex space.
Updates:
Vinyl Siding < 2 Years Old
Exterior Painted Spring 2024
Half Bath In Basement
Two New Garage Doors & Motors
Remodeled Kitchen & New Appliances
New Interior Painting
New Carpet On Stairs
New Flooring Upstairs
New Bi-Fold Doors & Door Knobs
County tax only. The Listing Agent had the home appraised before listing, and the house was appraised for $345,000.
Closed
$343,000
3402 Orkney Cir, Knoxville, TN 37931
3beds
1,689sqft
Single Family Residence, Residential
Built in 1987
0.87 Acres Lot
$346,700 Zestimate®
$203/sqft
$2,310 Estimated rent
Home value
$346,700
$326,000 - $371,000
$2,310/mo
Zestimate® history
Owner options
List your home for rent
$2,310/mo
Rent Zestimate®
Find your next renter with Zillow Rental Manager. Plus, with online applications, you can quickly screen prospective tenants – for free.
$2,310/mo
Rent Zestimate®
Refinance and save
$1,980/mo
Est. payment
Refinancing to a lower rate could help reduce your monthly payments and save thousands over the life of the loan.
$1,980/mo
Est. payment
Explore your selling options
Work with a Zillow partner agent
Leverage their expertise and Zillow's premium Showcase listings to get your home seen by more buyers.
Get startedList with your own agent
Get your home in front of millions of buyers by listing it on Zillow.
Learn how to do itSell it yourself
Take full control of how buyers see your home on Zillow by listing For Sale by Owner (FSBO).
List your homeWhat's special
Zillow last checked:
Listing updated:
Listed by:
Carrie Poteat 865-588-3232,
Realty Executives Associates
Bought with:
Kathryn L Gibson, 336100
Crye-Leike Realtors South, Inc.
Source: RealTracs MLS as distributed by MLS GRID,MLS#: 3101692
Facts & features
Interior
Bedrooms & bathrooms
- Bedrooms: 3
- Bathrooms: 3
- Full bathrooms: 2
- 1/2 bathrooms: 1
Heating
- Central, Electric
Cooling
- Central Air, Ceiling Fan(s)
Appliances
- Included: Dishwasher, Microwave, Range
Features
- Ceiling Fan(s)
- Flooring: Vinyl
- Basement: Finished
- Has fireplace: No
Interior area
- Total structure area: 1,689
- Total interior livable area: 1,689 sqft
- Finished area above ground: 1,118
- Finished area below ground: 571
Property
Parking
- Total spaces: 2
- Parking features: Garage Faces Side
- Garage spaces: 2
Features
- Levels: Two
- Patio & porch: Porch, Covered
Lot
- Size: 0.87 Acres
- Dimensions: 76.13 x 429.92 x IRR
- Features: Wooded, Rolling Slope
- Topography: Wooded,Rolling Slope
Details
- Parcel number: 090AC013
- Special conditions: Standard
Construction
Type & style
- Home type: SingleFamily
- Architectural style: Traditional
- Property subtype: Single Family Residence, Residential
Materials
- Frame, Vinyl Siding
Condition
- New construction: No
- Year built: 1987
Utilities & green energy
- Sewer: Public Sewer
- Water: Public
- Utilities for property: Electricity Available, Water Available
Community & HOA
Community
- Subdivision: Wexford Downs Unit 2
Location
- Region: Knoxville
Financial & listing details
- Price per square foot: $203/sqft
- Tax assessed value: $148,900
- Annual tax amount: $578
- Date on market: 6/12/2025
- Electric utility on property: Yes
Price history
| Date | Event | Price |
|---|---|---|
| 7/18/2025 | Sold | $343,000-0.6%$203/sqft |
Source:  RealTracs MLS as distributed by MLS GRID #3101692 Report a problem RealTracs MLS as distributed by MLS GRID #3101692 Report a problem | ||
| 7/1/2025 | Pending sale | $345,000$204/sqft |
Source:  East Tennessee Realtors #1303987 Report a problem East Tennessee Realtors #1303987 Report a problem | ||
| 6/12/2025 | Listed for sale | $345,000+102.9%$204/sqft |
Source: East Tennessee Realtors #1303987 Report a problem | ||
| 6/13/2023 | Sold | $170,000+43%$101/sqft |
Source: Public Record Report a problem | ||
| 2/11/2013 | Sold | $118,850-4.4%$70/sqft |
Source: East Tennessee Realtors #821738 Report a problem | ||
| 1/5/2013 | Listed for sale | $124,300$74/sqft |
Source: Knoxville - WEICHERT, REALTORS - Advantage Plus #821738 Report a problem | ||
| 12/7/2012 | Pending sale | $124,300$74/sqft |
Source: Knoxville - WEICHERT, REALTORS - Advantage Plus #821738 Report a problem | ||
| 11/6/2012 | Listed for sale | $124,300+49.8%$74/sqft |
Source: WEICHERT REALTORS ADVANTAGE PLUS #177815 Report a problem | ||
| 12/3/2001 | Sold | $83,000+10.7%$49/sqft |
Source: Public Record Report a problem | ||
| 4/12/2000 | Sold | $75,000$44/sqft |
Source: Public Record Report a problem | ||
Public tax history
| Year | Property taxes | Tax assessment |
|---|---|---|
| 2025 | $578 | $37,225 |
| 2024 | $578 | $37,225 |
| 2023 | $578 | $37,225 |
| 2022 | $578 +7.8% | $37,225 +47.1% |
| 2021 | $536 | $25,300 -75% |
| 2020 | $536 | $101,200 |
| 2019 | $536 | $101,200 -7% |
| 2018 | $536 | $108,800 +330% |
| 2017 | $536 -19.2% | $25,300 |
| 2016 | $663 | -- |
| 2015 | $663 | -- |
| 2014 | $663 +0% | -- |
| 2013 | $663 -49.4% | -- |
| 2012 | $1,311 | -- |
| 2011 | $1,311 | $27,200 |
| 2010 | $1,311 | $27,200 |
| 2009 | $1,311 +11.8% | $27,200 +27.5% |
| 2008 | $1,173 +0% | $21,325 |
| 2007 | $1,173 | $21,325 |
| 2006 | $1,173 | $21,325 |
| 2005 | $1,173 +4.1% | $21,325 +13.7% |
| 2004 | $1,127 +6.2% | $18,750 |
| 2003 | $1,061 | $18,750 |
| 2002 | -- | $18,750 |
| 2001 | -- | $18,750 +20% |
| 2000 | -- | $15,625 |
Find assessor info on the county website
Neighborhood: 37931
Nearby homes
- $279,6004 bd2 ba1.4k sqft3316 Barbury Ln, Knoxville, TN 37931Off Market
- $226,0003 bd1 ba960 sqft3404 Orkney Cir, Knoxville, TN 37931Off Market
- $236,6003 bd1 ba1k sqft3312 Barbury Ln, Knoxville, TN 37931Off Market
- $292,5004 bd2 ba1.7k sqft3320 Barbury Ln, Knoxville, TN 37931Off Market
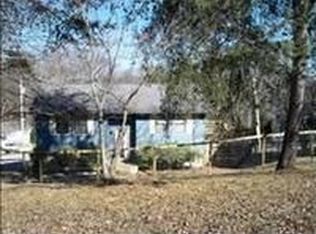
- $204,7002 bd1 ba1k sqft3308 Barbury Ln, Knoxville, TN 37931Off Market
- $193,0003 bd1 ba1k sqft3324 Barbury Ln, Knoxville, TN 37931Sold
- $229,3003 bd1 ba1k sqft3403 Orkney Cir, Knoxville, TN 37931Off Market
- $207,5002 bd1 ba1k sqft3405 Orkney Cir, Knoxville, TN 37931Off Market
Nearby schools
GreatSchools rating
- NAMill Creek Elementary SchoolGrades: PK-5Distance: 1.6 mi
- 6/10Karns Middle SchoolGrades: 6-8Distance: 2.1 mi
- 4/10Karns High SchoolGrades: 9-12Distance: 1.3 mi
Schools provided by the listing agent
- Elementary: Mill Creek Elementary School
- Middle: Karns Middle School
- High: Karns High School
Source: RealTracs MLS as distributed by MLS GRID. This data may not be complete. We recommend contacting the local school district to confirm school assignments for this home.
Get a cash offer in 3 minutes
Find out how much your home could sell for in as little as 3 minutes with a no-obligation cash offer.
Estimated market value
$346,700
Get a cash offer in 3 minutes
Find out how much your home could sell for in as little as 3 minutes with a no-obligation cash offer.
Estimated market value
$346,700
- Tennessee
- Knox County
- Knoxville
- 37931
- 3402 Orkney Cir
Nearby cities
Nearby neighborhoods
Nearby zip codes
Other Knoxville Topics
