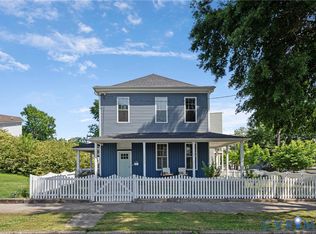
Amazing opportunity to own a newly constructed home in historic Church Hill. This beautiful home checks all of the boxes with over 2,000 sq ft of flexible living space on 3 spacious levels with 4 bedrooms, 2.5 bathrooms, countless upgrades, thoughtful custom touches AND off-street parking. The first level offers a bright and comfortable great room with loads of space to configure living and dining areas. Enjoy entertaining friends and family in the noteworthy kitchen featuring granite counter tops, large island with pendent lighting and seating, plenty of cabinets and modern Samsung stainless steel appliances. Escape to the posh primary bedroom suite, occupying the entire 2nd level with private walk out balcony and walk in closet. The spa-worthy primary ensuite features a luxurious stand-alone soaking tub, marble double vanity and large walk-in shower. The third level provides 3 additional bedrooms. The open loft space on the 3rd level is perfect flexible space to meet your needs – rec room space, home office, etc. The 3rd level hall bath has a tub shower combo and vanity with lots of counter space. Other features of this unique home include Hardie plank siding, 30+ life expectancy rubber roof, dual-zone Trane heating/cooling system, vinyl windows, LVP flooring throughout & solid oakwood stairwells at all levels. All in a super convenient Church Hill location just minutes from beloved neighborhood restaurants and shops, interstate access as well as VCU Hospital and downtown RVA! This property is a must see – schedule a showing today!
Sold for $348,000
Zillow last checked:
Listing updated:
Bought with:
Ernie Chamberlain, 0225218837
Hometown Realty
Source: CVRMLS,MLS#: 2411659 Originating MLS: Central Virginia Regional MLS
Originating MLS: Central Virginia Regional MLSPrice history
| Date | Event | Price |
|---|---|---|
| 11/26/2024 | Sold | $348,000-0.5%$169/sqft |
Source:  CVRMLS #2411659 Report a problem CVRMLS #2411659 Report a problem | ||
| 10/11/2024 | Pending sale | $349,900$170/sqft |
Source: CVRMLS #2411659 Report a problem | ||
| 10/4/2024 | Price change | $349,900-12.5%$170/sqft |
Source: CVRMLS #2411659 Report a problem | ||
| 9/27/2024 | Price change | $399,950-5.9%$195/sqft |
Source: CVRMLS #2411659 Report a problem | ||
| 8/9/2024 | Price change | $424,950-5.6%$207/sqft |
Source: CVRMLS #2411659 Report a problem | ||
| 6/4/2024 | Price change | $449,950-6.3%$219/sqft |
Source: CVRMLS #2411659 Report a problem | ||
| 5/15/2024 | Listed for sale | $479,950+6.8%$233/sqft |
Source: CVRMLS #2411659 Report a problem | ||
| 5/1/2024 | Listing removed | -- |
Source: CVRMLS #2328674 Report a problem | ||
| 4/19/2024 | Price change | $449,500-10%$219/sqft |
Source: CVRMLS #2328674 Report a problem | ||
| 4/11/2024 | Price change | $499,500-8.8%$243/sqft |
Source: CVRMLS #2328674 Report a problem | ||
| 4/4/2024 | Price change | $547,900-0.2%$266/sqft |
Source: CVRMLS #2328674 Report a problem | ||
| 3/21/2024 | Price change | $548,900-0.2%$267/sqft |
Source: CVRMLS #2328674 Report a problem | ||
| 2/16/2024 | Price change | $549,900-3.9%$267/sqft |
Source: CVRMLS #2328674 Report a problem | ||
| 2/5/2024 | Price change | $572,500-3.6%$278/sqft |
Source: CVRMLS #2328674 Report a problem | ||
| 1/30/2024 | Price change | $594,000-0.2%$289/sqft |
Source: CVRMLS #2328674 Report a problem | ||
| 1/2/2024 | Price change | $595,000-4.8%$289/sqft |
Source: CVRMLS #2328674 Report a problem | ||
| 12/10/2023 | Price change | $625,000-3.8%$304/sqft |
Source: CVRMLS #2328674 Report a problem | ||
| 12/1/2023 | Listed for sale | $650,000+306.4%$316/sqft |
Source: CVRMLS #2328674 Report a problem | ||
| 9/28/2021 | Listing removed | -- |
Source:  Long & Foster Broker Feed Report a problem Long & Foster Broker Feed Report a problem | ||
| 8/3/2021 | Listed for sale | $159,950+1130.4%$78/sqft |
Source: CVRMLS #2123968 Report a problem | ||
| 4/16/2003 | Sold | $13,000$6/sqft |
Source: Public Record Report a problem | ||
Get a cash offer in 3 minutes
Find out how much your home could sell for in as little as 3 minutes with a no-obligation cash offer.
Estimated market value
$466,800
