One or more photo(s) has been virtually staged. Discover comfortable and convenient living in this ground-floor, three-bedroom unit in the desirable, pet-friendly Parkridge community. In a prime North Sarasota location, this gated community offers residents easy access to a variety of amenities and attractions. The unit itself features a spacious layout, ideal for comfortable living. Tile flooring extends through the kitchen, baths and hallway, providing durability and ease of maintenance. Laminated wood flooring flows throughout the remaining living spaces. The unit includes upgraded light fixtures in the main living area, adding a touch of modern appeal. The kitchen features practical elements for everyday functionality. Ample storage is provided by the 42-inch upper cabinets, offering generous space for kitchen essentials. A closet pantry supplements this storage, allowing for organized food and supply management. The kitchen is equipped with white appliances, presenting a clean and neutral aesthetic. A breakfast bar extends the countertop space, creating an informal dining or prep area. These features combine to create a functional kitchen space. Essential appliances, including a washer and dryer, are included for added convenience. The large primary suite features dual closets and a main bath complete with a glass-enclosed walk-in shower. Residents benefit from a one-car garage and an additional storage room accessible from the lanai, offering ample space for vehicles and belongings. Peace of mind is ensured with a relatively new air-conditioning unit, only three years old, and a recently replaced roof. Parkridge offers maintenance-free living, with the Homeowners Association (HOA) handling ground maintenance, pool upkeep, pest control, basic cable and water services. These services are all included in the HOA dues, simplifying homeownership. The location provides convenient access to Interstate 75 and University Parkway Corridor, with its diverse selection of restaurants and the UTC Mall. Outdoor enthusiasts will appreciate the proximity to Benderson Park. Downtown Sarasota is just six miles away, while the beautiful beaches of Lido Key are within nine miles. Siesta Key Beach is also a short drive away. This Parkridge unit presents an excellent opportunity to enjoy a relaxed lifestyle in a sought-after community. Schedule a viewing today to experience all this property has to offer.
Sold for $259,450
$259,450
3402 Parkridge Cir, Sarasota, FL 34243
3beds
1,210sqft
Condominium
Built in 2004
-- sqft lot
$256,800 Zestimate®
$214/sqft
$1,929 Estimated rent
Home value
$256,800
$234,000 - $282,000
$1,929/mo
Zestimate® history
Owner options
List your home for rent
$1,929/mo
Rent Zestimate®
Find your next renter with Zillow Rental Manager. Plus, with online applications, you can quickly screen prospective tenants – for free.
$1,929/mo
Rent Zestimate®
Refinance and save
$2,080/mo
Est. payment
Refinancing to a lower rate could help reduce your monthly payments and save thousands over the life of the loan.
$2,080/mo
Est. payment
Explore your selling options
Work with a Zillow partner agent
Leverage their expertise and Zillow's premium Showcase listings to get your home seen by more buyers.
Get startedList with your own agent
Get your home in front of millions of buyers by listing it on Zillow.
Learn how to do itSell it yourself
Take full control of how buyers see your home on Zillow by listing For Sale by Owner (FSBO).
List your homeWhat's special
Zillow last checked:
Listing updated:
Listed by:
Kathleen Wingate 813-731-3332,
PREMIER SOTHEBY'S INTERNATIONAL REALTY 941-383-2500,
Steve Branham 757-288-4852,
PREMIER SOTHEBY'S INTERNATIONAL REALTY
Bought with:
Michelle Love Johnson, 3521237
EXP REALTY LLC
Source: Stellar MLS,MLS#: A4654688 Originating MLS: Sarasota - Manatee
Originating MLS: Sarasota - Manatee
Facts & features
Interior
Bedrooms & bathrooms
- Bedrooms: 3
- Bathrooms: 2
- Full bathrooms: 2
Primary bedroom
- Features: Ceiling Fan(s), Built-in Closet
- Level: First
- Area: 168 Square Feet
- Dimensions: 12x14
Bedroom 1
- Features: Ceiling Fan(s), Built-in Closet
- Level: First
- Area: 90 Square Feet
- Dimensions: 9x10
Bedroom 2
- Features: Ceiling Fan(s), Built-in Closet
- Level: First
- Area: 90 Square Feet
- Dimensions: 9x10
Primary bathroom
- Features: Shower No Tub
- Level: First
- Area: 96 Square Feet
- Dimensions: 8x12
Balcony porch lanai
- Level: First
- Area: 40 Square Feet
- Dimensions: 5x8
Kitchen
- Features: Breakfast Bar, Pantry
- Level: First
- Area: 80 Square Feet
- Dimensions: 8x10
Living room
- Features: Ceiling Fan(s)
- Level: First
- Area: 192 Square Feet
- Dimensions: 12x16
Heating
- Central, Electric
Cooling
- Central Air
Appliances
- Included: Dishwasher, Disposal, Dryer, Electric Water Heater, Exhaust Fan, Microwave, Range, Refrigerator, Washer
- Laundry: Inside
Features
- Ceiling Fan(s), Living Room/Dining Room Combo, Open Floorplan, Solid Wood Cabinets, Walk-In Closet(s)
- Flooring: Ceramic Tile, Laminate, Hardwood
- Doors: Sliding Doors
- Windows: Blinds, Drapes, Window Treatments
- Has fireplace: No
Interior area
- Total structure area: 1,507
- Total interior livable area: 1,210 sqft
Property
Parking
- Total spaces: 1
- Parking features: Driveway, Garage Door Opener, Ground Level, Off Street
- Attached garage spaces: 1
- Has uncovered spaces: Yes
- Details: Garage Dimensions: 10x21
Features
- Levels: One
- Stories: 1
- Patio & porch: Patio, Screened
- Exterior features: Sidewalk, Storage
- Waterfront features: Lake
Lot
- Features: Landscaped, Sidewalk
Details
- Parcel number: 0020011343
- Zoning: RMF3
- Special conditions: None
Construction
Type & style
- Home type: Condo
- Architectural style: Contemporary
- Property subtype: Condominium
Materials
- Block, Stucco
- Foundation: Slab
- Roof: Tile
Condition
- Completed
- New construction: No
- Year built: 2004
Utilities & green energy
- Sewer: Public Sewer
- Water: Public
- Utilities for property: Cable Connected, Electricity Connected, Sewer Connected, Water Connected
Community & HOA
Community
- Features: Lake, Community Mailbox, Deed Restrictions, Gated Community - No Guard, Irrigation-Reclaimed Water, Pool
- Security: Fire Alarm, Fire Sprinkler System, Gated Community, Smoke Detector(s)
- Pet fee: $0 monthly
- Subdivision: PARKRIDGE PH 33 & 19
HOA
- Has HOA: Yes
- Amenities included: Gated, Pool
- Services included: Cable TV, Community Pool, Maintenance Structure, Maintenance Grounds, Manager, Pool Maintenance, Water
- HOA fee: $386 monthly
- HOA name: Advance Management Inc- Janet Feliciano
Location
- Region: Sarasota
Financial & listing details
- Price per square foot: $214/sqft
- Tax assessed value: $114,500
- Annual tax amount: $3,052
- Date on market: 6/4/2025
- Cumulative days on market: 134 days
- Listing terms: Cash,Conventional,VA Loan
- Ownership: Fee Simple
- Total actual rent: 0
- Electric utility on property: Yes
- Road surface type: Paved, Asphalt
Price history
| Date | Event | Price |
|---|---|---|
| 5/28/2026 | Listing removed | $2,075$2/sqft |
Source: Stellar MLS #TB8476514 Report a problem | ||
| 5/11/2026 | Price change | $2,075-1.2%$2/sqft |
Source: Stellar MLS #TB8476514 Report a problem | ||
| 2/19/2026 | Listed for rent | $2,100$2/sqft |
Source: eXp Realty #TB8476514 Report a problem | ||
| 2/18/2026 | Listing removed | $2,100$2/sqft |
Source: Stellar MLS #TB8476514 Report a problem | ||
| 2/14/2026 | Listed for rent | $2,100$2/sqft |
Source: Stellar MLS #TB8476514 Report a problem | ||
| 1/9/2026 | Sold | $259,450-1.7%$214/sqft |
Source:  Stellar MLS #A4654688 Report a problem Stellar MLS #A4654688 Report a problem | ||
| 10/17/2025 | Pending sale | $263,900$218/sqft |
Source: Stellar MLS #A4654688 Report a problem | ||
| 7/28/2025 | Price change | $263,900-3.7%$218/sqft |
Source: Stellar MLS #A4654688 Report a problem | ||
| 6/20/2025 | Price change | $273,900-3.9%$226/sqft |
Source: Stellar MLS #A4654688 Report a problem | ||
| 6/4/2025 | Listed for sale | $284,900-6.6%$235/sqft |
Source: Stellar MLS #A4654688 Report a problem | ||
| 3/26/2024 | Sold | $305,000+62.2%$252/sqft |
Source: Agent Provided Report a problem | ||
| 9/24/2018 | Sold | $188,000-5.8%$155/sqft |
Source: Agent Provided Report a problem | ||
| 9/7/2018 | Listed for sale | $199,500$165/sqft |
Source: EXPEDITE REAL ESTATE INC #A4411023 Report a problem | ||
| 9/7/2018 | Pending sale | $199,500$165/sqft |
Source: EXPEDITE REAL ESTATE INC #A4411023 Report a problem | ||
| 8/15/2018 | Listed for sale | $199,500$165/sqft |
Source: EXPEDITE REAL ESTATE INC #A4411023 Report a problem | ||
Public tax history
| Year | Property taxes | Tax assessment |
|---|---|---|
| 2015 | $1,874 +6% | $111,925 +10% |
| 2014 | $1,767 +9% | $101,750 +10% |
| 2013 | $1,622 +5.8% | $92,500 +6.6% |
| 2012 | $1,532 +46.6% | $86,800 |
| 2011 | $1,045 -2.6% | $86,800 |
| 2010 | $1,073 -25.7% | $86,800 -25.8% |
| 2009 | $1,444 -27.6% | $117,000 -28.5% |
| 2008 | $1,993 -19.7% | $163,700 -15.2% |
| 2007 | $2,480 -16.3% | $193,000 -2% |
| 2006 | $2,964 +18.6% | $197,000 +29.6% |
| 2005 | $2,499 | $152,000 |
| 2004 | -- | -- |
Find assessor info on the county website
Neighborhood: 34243
Nearby homes
- $335,0003 bd3 ba1.7k sqft3793 Parkridge Cir #3-105, Sarasota, FL 34243Sold

- $2,0003 bd3 ba1.9k sqft3429 Parkridge Cir #19-103, Sarasota, FL 34243For Rent
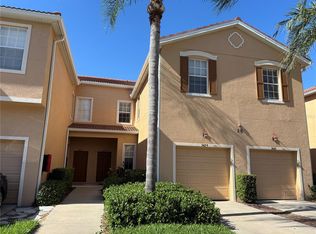
- $355,0003 bd3 ba1.9k sqft3790 Parkridge Cir #22-103, Sarasota, FL 34243Sold

- $338,0003 bd3 ba1.9k sqft3768 Parkridge Cir #23-104, Sarasota, FL 34243Sold
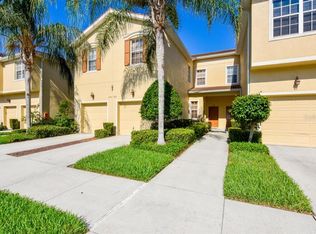
- $2,1003 bd2 ba1.2k sqft3762 Parkridge Cir, Sarasota, FL 34243For Rent
- $2,0003 bd2 ba1.4k sqft3760 Parkridge Cir #23-204, Sarasota, FL 34243For Rent
- $217,0002 bd2 ba1k sqft3464 Parkridge Cir, Sarasota, FL 34243Off Market
- $377,0003 bd3 ba1.9k sqft3410 Parkridge Cir #35-103, Sarasota, FL 34243Sold
Nearby schools
GreatSchools rating
- 4/10Emma E. Booker Elementary SchoolGrades: PK-5Distance: 2.5 mi
- 5/10Booker Middle SchoolGrades: 6-8Distance: 2 mi
- 3/10Booker High SchoolGrades: 9-12Distance: 2.8 mi
Get a cash offer in 3 minutes
Find out how much your home could sell for in as little as 3 minutes with a no-obligation cash offer.
Estimated market value
$256,800
Get a cash offer in 3 minutes
Find out how much your home could sell for in as little as 3 minutes with a no-obligation cash offer.
Estimated market value
$256,800
- Florida
- Sarasota County
- Sarasota
- 34243
- 3402 Parkridge Cir
Nearby cities
Nearby neighborhoods
Nearby zip codes
Other Sarasota Topics
