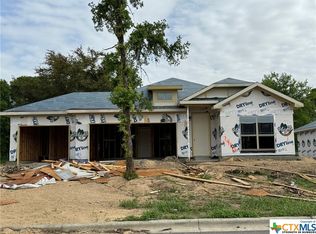
Located in the desirable Bella Terra neighborhood, this beautifully designed home offers 3 spacious bedrooms, each with its own en-suite bathroom, plus a convenient powder bath off the main living area, plus a dedicated study, and two dining areas.
The open living space features a wood-beamed ceiling and a cozy electric fireplace, creating a warm and inviting atmosphere. The formal dining room flows seamlessly into the living area, perfect for entertaining.
The gourmet kitchen is equipped with dual pantries, modern GE appliances, including a gas cooktop, custom vent hood, soft-close cabinetry, and a large island ideal for meal prep and casual dining.
Additional highlights include:
Spray foam insulation for energy efficiency
Wood-look ceramic tile flooring in main areas
Ceiling fans throughout
Living Room Floor Plug
Automatic sprinkler system
Fully sodded yard with professional landscaping
3-car garage
Water Softener Loop
Located in the vibrant Bella Terra community, residents enjoy access to top-tier amenities like a community pool, playground, and proximity to highly rated schools, shopping, dining, and BSW Hospital. With easy access to I-35, commuting is a breeze.
Pending
$516,000
3402 Prato Ln, Temple, TX 76502
3beds
2,371sqft
Single Family Residence
Built in 2025
0.39 Acres Lot
$-- Zestimate®
$218/sqft
$29/mo HOA
What's special
Cozy electric fireplaceOpen living spaceFormal dining roomCeiling fansDedicated studySpacious bedroomsWood-look ceramic tile flooring
- 300 days
- 209
- 11
Zillow last checked:
Listing updated:
Listed by:
Wendy Nichols 254-781-5988,
Carothers Executive Homes
Source: Central Texas MLS,MLS#: 597272
Originating MLS: Temple Belton Board of REALTORS
Facts & features
Interior
Bedrooms & bathrooms
- Bedrooms: 3
- Bathrooms: 4
- Full bathrooms: 3
- 1/2 bathrooms: 1
Heating
- Central, Electric
Cooling
- Central Air, Electric
Appliances
- Included: Dishwasher, Gas Cooktop, Disposal, Gas Water Heater, Multiple Water Heaters, Oven, Plumbed For Ice Maker, Range Hood, Vented Exhaust Fan, Some Gas Appliances, Built-In Oven, Cooktop, Microwave
- Laundry: Inside, Laundry Room, Laundry Tub, Sink
Features
- Beamed Ceilings, Built-in Features, Ceiling Fan(s), Crown Molding, Dining Area, Separate/Formal Dining Room, Double Vanity, Entrance Foyer, Garden Tub/Roman Tub, Home Office, MultipleDining Areas, Open Floorplan, Pull Down Attic Stairs, Recessed Lighting, Split Bedrooms, Shower Only, Separate Shower, Tub Shower, Walk-In Closet(s), Custom Cabinets, Granite Counters
- Flooring: Carpet, Ceramic Tile
- Attic: Pull Down Stairs
- Number of fireplaces: 1
- Fireplace features: Electric, Living Room
Interior area
- Total interior livable area: 2,371 sqft
Video & virtual tour
Property
Parking
- Total spaces: 3
- Parking features: Garage
- Garage spaces: 3
Features
- Levels: One
- Stories: 1
- Patio & porch: Covered, Patio, Porch
- Exterior features: Covered Patio, Porch
- Pool features: Community, In Ground
- Fencing: Back Yard,Privacy
- Has view: Yes
- View description: None
- Body of water: None
Lot
- Size: 0.39 Acres
Details
- Parcel number: 506175
- Special conditions: Builder Owned
Construction
Type & style
- Home type: SingleFamily
- Architectural style: Traditional
- Property subtype: Single Family Residence
Materials
- Masonry, Spray Foam Insulation
- Foundation: Slab
- Roof: Composition,Shingle
Condition
- Year built: 2025
Details
- Builder name: Carothers Exec Homes
Utilities & green energy
- Sewer: Public Sewer
- Water: Public
- Utilities for property: Cable Available, Natural Gas Available, High Speed Internet Available, Trash Collection Public
Community & HOA
Community
- Features: Playground, Community Pool
- Security: Smoke Detector(s)
- Subdivision: Bella Terra
HOA
- Has HOA: Yes
- HOA fee: $350 annually
- HOA name: Bella Terra HOA
Location
- Region: Temple
Financial & listing details
- Price per square foot: $218/sqft
- Tax assessed value: $44,000
- Annual tax amount: $1,051
- Date on market: 11/6/2025
- Cumulative days on market: 301 days
- Listing agreement: Exclusive Right To Sell
- Listing terms: Cash,Conventional,FHA,VA Loan
Estimated market value
Not available
Estimated sales range
Not available
Not available
Price history
| Date | Event | Price |
|---|---|---|
| 8/21/2026 | Pending sale | $516,000$218/sqft |
Source: | ||
| 6/23/2026 | Listed for sale | $516,000$218/sqft |
Source: | ||
| 6/4/2026 | Contingent | $516,000$218/sqft |
Source: | ||
| 11/6/2025 | Listed for sale | $516,000$218/sqft |
Source: | ||
Public tax history
| Year | Property taxes | Tax assessment |
|---|---|---|
| 2025 | $1,051 +2.1% | $44,000 |
| 2024 | $1,029 +2% | $44,000 |
| 2023 | $1,009 -19% | $44,000 -15.4% |
| 2022 | $1,245 | $52,000 |
Find assessor info on the county website
Monthly payment
Est. payment
Payment breakdown
Explore the cost of this home by adjusting the details. Changes won't be saved.Climate risks
Neighborhood: 76502
Nearby schools
Schools provided by the listing agent
- District: Temple ISD
Source: Central Texas MLS. This data may not be complete. We recommend contacting the local school district to confirm school assignments for this home.