Skip main navigation
Off market
  • $460,200

    3402 Riverhill Dr, Pace, FL 32571

    4beds
    2,480sqft
    SingleFamily
    Built in 1984
    1 Acres Lot
    $460,200 Zestimate®
    $186/sqft
    $2,972 Estimated rent

    Home value

    $460,200

    $433,000 - $492,000

    $2,972/mo

    Zestimate® history
    Loading
    Loading...

    Owner options

    List your home for rent

    $2,972/mo

    Rent Zestimate®

    Find your next renter with Zillow Rental Manager. Plus, with online applications, you can quickly screen prospective tenants – for free.

    Learn more

    $2,972/mo

    Rent Zestimate®

    Refinance and save

    $2,914/mo

    Est. payment

    Refinancing to a lower rate could help reduce your monthly payments and save thousands over the life of the loan.

    See today's rates

    $2,914/mo

    Est. payment

    Explore your selling options

    Work with a Zillow partner agent

    Leverage their expertise and Zillow's premium Showcase listings to get your home seen by more buyers.

    Get started

    List with your own agent

    Get your home in front of millions of buyers by listing it on Zillow.

    Learn how to do it

    Sell it yourself

    Take full control of how buyers see your home on Zillow by listing For Sale by Owner (FSBO).

    List your home

    What's special

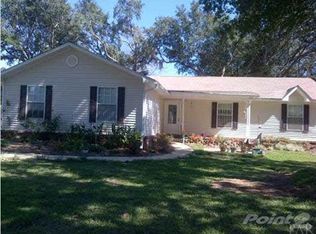
    1 ACRE ~ SCREENED POOL ~ PACE SCHOOLS ~ GAME ROOM ~ SEPARATE OFFICE/BONUS ROOM ~ COVERED PATIO ~ This MOVE-IN READY home is perfect for the family that is ready to relax by the pool this summer! Home has spacious covered front porch and front door leads to a tiled foyer with coat closet for storage and formal dining room to your right. Dining room has tile floors, chair rail and great natural light. Family room has a gorgeous corner wood stove fireplace with brick hearth and is a large room that will fit your oversized furniture for the whole family to enjoy. French door in the family room leads to the back patio. Kitchen has refaced cabinets (2016), cooktop, Corian countertops, wall oven, tile backsplash, new refrigerator and new microwave (Feb 2019). Butler???s pantry off the kitchen has walk in pantry, built in wine rack above the pass through bar area to family room and has prep sink. Game room is perfect for a pool table or gathering space at 21???6??? x 14???10???! Office/Study area is off the game room. Master bedroom has walk in closet and crown molding and the ensuite master bathroom has tile floors, medicine cabinet mirrors and tiled shower. The additional 3 bedrooms are ample sized and share a hall bathroom with double vanities, tub/shower combo, tile floors and linen closet. Third bathroom is off game room and leads to the garage ??? great for coming in from outside after swimming or enjoying the outdoors. Other amenities include: IN-GROUND POOL with liner replaced 2014, new HVAC (June 2018), fenced backyard, extended back patio concrete ??? covered porch, double gate for easy entrance to back yard, pull down stairs for attic access, INSIDE LAUNDRY ROOM (washer and dryer convey), water softener/filtration system, and shed. Don???t miss this beauty! Call now for your tour and get your offer in!

    This property is off market, which means it's not currently listed for sale or rent on Zillow. This may be different from what's available on other websites or public sources.

    Facts & features

    Interior

    Bedrooms & bathrooms
    • Bedrooms: 4
    • Bathrooms: 3
    • Full bathrooms: 3
    Heating
    • Forced air, Electric
    Cooling
    • Central
    Appliances
    • Included: Dishwasher, Dryer, Microwave, Refrigerator, Washer
    Features
    • Flooring: Tile
    • Has fireplace: Yes
    Interior area
    • Total interior livable area: 2,480 sqft

    Property

    Parking
    • Parking features: Garage
    Features
    • Exterior features: Brick
    Lot
    • Size: 1 Acres
    Details
    • Parcel number: 051N29580200B000070
    • Zoning: RES SINGLE

    Construction

    Type & style
    • Home type: SingleFamily
    Materials
    • Wood
    • Foundation: Masonry
    • Roof: Shake / Shingle
    Condition
    • Year built: 1984

    Community & HOA

    Location
    • Region: Pace

    Financial & listing details

    • Price per square foot: $186/sqft
    • Tax assessed value: $302,904
    • Annual tax amount: $3,372

    Price history

    DateEventPrice
    6/28/2019Sold$287,500+0.9%$116/sqft
    Source: PAR #554072 Report a problem
    5/14/2019Listed for sale$285,000+68.6%$115/sqft
    Source: RE/MAX INFINITY #554072 Report a problem
    3/30/2004Sold$169,000$68/sqft
    Source: Public Record Report a problem

    Public tax history

    YearProperty taxesTax assessment
    2024$3,372 -1.2%$302,904 +0.9%
    2023$3,414 -3.2%$300,322 +15.6%
    2022$3,527 +10.6%$259,719 +10%
    2021$3,190 +6.5%$236,108 +7.6%
    2020$2,996 +101.4%$219,376 +48.7%
    2019$1,488 $147,497 +1.9%
    2018$1,488 +5.1%$144,747 +2.1%
    2017$1,416 $141,770 +2.1%
    2016$1,416 +0.5%$138,854 +0.7%
    2015$1,409 -2%$137,889 +0.8%
    2014$1,437 $136,795 +1.5%
    2013-- $134,773 -0.3%
    2012-- $135,222 -2%
    2011-- $137,913 +0.5%
    2010-- $137,279 -3.3%
    2009-- $141,905 -9.4%
    2008-- $156,593
    2007-- --
    2006-- --
    2005-- --
    2004-- --
    2003-- --
    2002-- --
    2001-- --
    2000-- --
    Find assessor info on the county website

    Neighborhood: 32571

    Nearby schools

    GreatSchools rating
    Schools provided by the listing agent
    • Elementary: DIXON
    • Middle: SIMS
    • High: PACE

    Source: The MLS. This data may not be complete. We recommend contacting the local school district to confirm school assignments for this home.

    Get pre-qualified for a loan
    At Zillow Home Loans, we can pre-qualify you in as little as 5 minutes with no impact to your credit score.

    An equal housing lender. NMLS #10287.

    Sell for more on Zillow
    Get a Zillow Showcase℠ listing at no additional cost and you could sell for .
    $460,200
    2% more
    +$9,204
    With Zillow Showcase(estimated)
    $469,404