Skip main navigation
Sold for $395,000
  • Zillow Home logoZestimate®
    $395,000

    3402 Rutgers St, Hyattsville, MD 20783

    3beds
    1,066sqft
    Single Family Residence
    Built in 1950
    8,720 Square Feet Lot
    $395,000 Zestimate®
    $371/sqft
    $2,234 Estimated rent

    Home value

    $395,000

    $356,000 - $438,000

    $2,234/mo

    Zestimate® history
    Loading
    Loading...

    Owner options

    List your home for rent

    $2,234/mo

    Rent Zestimate®

    Find your next renter with Zillow Rental Manager. Plus, with online applications, you can quickly screen prospective tenants – for free.

    Learn more

    $2,234/mo

    Rent Zestimate®

    Refinance and save

    $2,693/mo

    Est. payment

    Refinancing to a lower rate could help reduce your monthly payments and save thousands over the life of the loan.

    See today's rates

    $2,693/mo

    Est. payment

    Explore your selling options

    Work with a Zillow partner agent

    Leverage their expertise and Zillow's premium Showcase listings to get your home seen by more buyers.

    Get started

    List with your own agent

    Get your home in front of millions of buyers by listing it on Zillow.

    Learn how to do it

    Sell it yourself

    Take full control of how buyers see your home on Zillow by listing For Sale by Owner (FSBO).

    List your home

    What's special

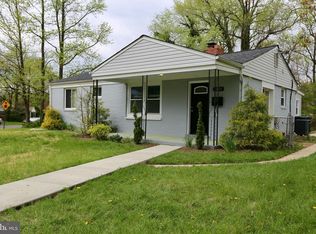
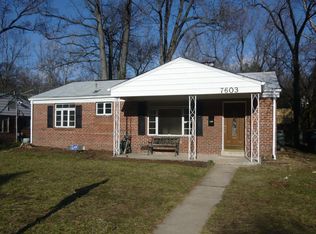
    Charming one level ramblerHardwood floorsPremium lotGorgeous fenced yardSolar panels installedBeautiful mature trees
    Looking for a charming, turn key home where everything has been done for you? Look no further! This charming one level rambler on a premium lot with a gorgeous, fenced yard with beautiful, mature trees is ready for a new owner. Enjoy cozy evenings around the living room fireplace or step outside to enjoy the fresh air on your patio. Your worries will be few since the owners have taken care of pretty much everything! Here is a quick list of updates: New Thompson Creek Windows with transferable warranty in 2021; New kitchen & bath in 2021; crawl space encapsulated with dehumidifier, sump pump and french drain system in 2021; hardwood floors redone in 2021; new flues & chimney repointed in 2021 for both fireplace and furnace; new electric panel 2021; new furnace 2024; new dishwasher 2024; new gas range 2026; new 6' wood fence enclosing entire backyard in 2015; new Thompson Creek siding and gutters with transferable warranty in 2015; new roof 2015; Solar panels installed 2015. Explore the interactive floorplan and see for yourself why this remarkable home won't stay on the market for long.

    Zillow last checked:

    Listing updated:

    Listed by:

    Kathy Whalen 240-793-6880,

    Compass

    Bought with:

    Jess Tomback, SP40001604

    TTR Sotheby's International Realty

    Source: Bright MLS,MLS#: MDPG2217020MLS Logo

    Facts & features

    Interior

    Bedrooms & bathrooms
    • Bedrooms: 3
    • Bathrooms: 1
    • Full bathrooms: 1
    • Main level bathrooms: 1
    • Main level bedrooms: 3
    Basement
    • Area: 0
    Heating
    • Forced Air, Natural Gas
    Cooling
    • Central Air, Electric
    Appliances
    • Included: Microwave, Dishwasher, Disposal, Dryer, Oven/Range - Gas, Refrigerator, Washer, Gas Water Heater
    • Laundry: Washer In Unit, Main Level, Dryer In Unit
    Features
    • Attic, Soaking Tub, Dining Area, Entry Level Bedroom, Pantry, Upgraded Countertops
    • Flooring: Ceramic Tile, Hardwood, Wood
    • Doors: Storm Door(s)
    • Windows: Double Pane Windows
    • Has basement: No
    • Number of fireplaces: 1
    • Fireplace features: Wood Burning
    Interior area
    • Total structure area: 1,066
    • Total interior livable area: 1,066 sqft
    • Finished area above ground: 1,066
    • Finished area below ground: 0

    Property

    Parking
    • Parking features: On Street
    • Has uncovered spaces: Yes
    Accessibility
    • Accessibility features: None
    Features
    • Levels: One
    • Stories: 1
    • Patio & porch: Patio, Porch
    • Exterior features: Play Equipment
    • Pool features: None
    • Fencing: Wood,Back Yard
    Lot
    • Size: 8,720 Square Feet
    Details
    • Additional structures: Above Grade, Below Grade
    • Parcel number: 17171918036
    • Zoning: RSF65
    • Special conditions: Standard

    Construction

    Type & style
    • Home type: SingleFamily
    • Architectural style: Ranch/Rambler
    • Property subtype: Single Family Residence
    Materials
    • Vinyl Siding
    • Foundation: Crawl Space
    Condition
    • Excellent
    • New construction: No
    • Year built: 1950

    Utilities & green energy

    • Sewer: Public Sewer
    • Water: Public
    Green energy
    • Energy generation: PV Solar Array(s) Leased

    Community & HOA

    Community
    • Subdivision: University Hills
    HOA
    • Has HOA: No
    Location
    • Region: Hyattsville
    • Municipality: Hyattsville

    Financial & listing details

    • Price per square foot: $371/sqft
    • Tax assessed value: $333,700
    • Annual tax amount: $6,550
    • Date on market: 8/28/2026
    • Listing agreement: Exclusive Right To Sell
    • Ownership: Fee Simple

    Price history

    DateEventPrice
    9/21/2026Sold$395,000+1.3%$371/sqft
    Source: Bright MLS #MDPG2217020 Report a problem
    9/1/2026Contingent$390,000$366/sqft
    Source: Bright MLS #MDPG2217020 Report a problem
    8/28/2026Listed for sale$390,000+290%$366/sqft
    Source: Bright MLS #MDPG2217020 Report a problem
    1/16/2023Listing removed--
    Source: Zillow Rentals Report a problem
    1/6/2023Listed for rent$2,500-10.7%$2/sqft
    Source: Zillow Rentals Report a problem
    7/25/2022Listing removed--
    Source: Zillow Rental Manager Report a problem
    7/13/2022Listed for rent$2,800$3/sqft
    Source: Zillow Rental Manager Report a problem
    2/11/1999Sold$100,000-3.4%$94/sqft
    Source: Public Record Report a problem
    11/18/1993Sold$103,500$97/sqft
    Source: Public Record Report a problem

    Public tax history

    YearProperty taxesTax assessment
    2026$6,676 $333,700 +1.7%
    2025$6,676 +28.2%$328,200 +1.7%
    2024$5,208 +6.3%$322,700 +5.7%
    2023$4,900 -4.7%$305,300 -5.4%
    2022$5,141 +19.9%$322,700 +19.3%
    2021$4,287 +3.9%$270,500 +4%
    2020$4,126 +15.9%$260,167 +8.6%
    2019$3,559 $239,500
    2018-- $239,500 +13%
    2017$3,149 -18.7%$211,933 +15%
    2016$3,876 $184,367 +17.6%
    2015$3,876 $156,800 +4.2%
    2014$3,876 $150,500 +4.4%
    2013-- $144,200 +4.6%
    2012-- $137,900 -31.2%
    2011-- $200,500
    2010-- $200,500 -32.6%
    2009-- $297,280 +18.2%
    2008-- $251,406 +22.3%
    2007-- $205,533 +28.7%
    2006-- $159,660 +11.4%
    2005-- $143,380 +12.8%
    2004-- $127,100 +14.7%
    2003-- $110,820
    2002-- $110,820 +4.8%
    2001-- $105,740
    Find assessor info on the county website

    Neighborhood: 20783

    Nearby schools

    GreatSchools rating
    Schools provided by the listing agent
    • District: Prince George's County Public Schools

    Source: Bright MLS. This data may not be complete. We recommend contacting the local school district to confirm school assignments for this home.

    Get a cash offer in 3 minutes
    Find out how much your home could sell for in as little as 3 minutes with a no-obligation cash offer.
    Estimated market value
    $395,000
    Get a cash offer in 3 minutes
    Find out how much your home could sell for in as little as 3 minutes with a no-obligation cash offer.
    Estimated market value
    $395,000