You won’t want to miss this fully updated two bedroom, two bathroom condo with a reserved parking space and private patio! Updated from top to bottom, this stunning home offers a wood burning fireplace, eat-in kitchen and fantastic community amenities. Enjoy the low maintenance living that this home offers with a bright and airy open-concept layout, large windows, and plenty of space. Upon first walking in you’ll notice the neutral paint colors and that there are no popcorn ceilings (unlike most neighboring units) in this move-in ready condo. The kitchen overlooks the living room and features plenty of cabinet storage and stainless steel appliances. Entertain or relax in the spacious living room with large window and access to the private patio with storage closet. The primary suite boasts an en-suite 3/4 bathroom and a walk-in closet. You’ll love the second bedroom which can also serve as a home office or flex space and full bathroom. Sunflower Condo amenities includes maintenance, trash, access to the clubhouse and pool. Enjoy the easy access to I-225 and Parker Road making access to Downtown Denver and Denver International Airport only 30 minutes away, DTC just a 15 minute drive and access to multiple bus routes and just over 2 miles to Nine Mile Park and Ride station. Multiple dining and shopping options all within a short drive away. Call for your private showing today!
Sold for $285,000
$285,000
3402 S Eagle Street #104, Aurora, CO 80014
2beds
1,015sqft
Condominium
Built in 1981
-- sqft lot
$255,000 Zestimate®
$281/sqft
$1,766 Estimated rent
Home value
$255,000
$242,000 - $268,000
$1,766/mo
Zestimate® history
Owner options
List your home for rent
$1,766/mo
Rent Zestimate®
Find your next renter with Zillow Rental Manager. Plus, with online applications, you can quickly screen prospective tenants – for free.
$1,766/mo
Rent Zestimate®
Refinance and save
$2,104/mo
Est. payment
Refinancing to a lower rate could help reduce your monthly payments and save thousands over the life of the loan.
$2,104/mo
Est. payment
Explore your selling options
Work with a Zillow partner agent
Leverage their expertise and Zillow's premium Showcase listings to get your home seen by more buyers.
Get startedList with your own agent
Get your home in front of millions of buyers by listing it on Zillow.
Learn how to do itSell it yourself
Take full control of how buyers see your home on Zillow by listing For Sale by Owner (FSBO).
List your homeWhat's special
Private patioFlex spaceStorage closetLow maintenance livingInternational airportLarge windowReserved parking space
Zillow last checked:
Listing updated:
Listed by:
The Awaka Group 720-740-1058 Info@theawakagroup.com,
Keller Williams Trilogy,
Daniel McClure 720-734-6787,
Keller Williams Trilogy
Bought with:
Barry Bruskin, 40022383
Listings.com
Source: REcolorado as distributed by MLS GRID,MLS#: 6230519
Facts & features
Interior
Bedrooms & bathrooms
- Bedrooms: 2
- Bathrooms: 2
- Full bathrooms: 1
- 3/4 bathrooms: 1
- Main level bathrooms: 2
- Main level bedrooms: 2
Primary bedroom
- Description: With Walk-In Closet And Bathroom
- Level: Main
Bedroom
- Description: Access To The Patio
- Level: Main
Primary bathroom
- Level: Main
Bathroom
- Level: Main
Dining room
- Level: Main
Kitchen
- Description: Eat In Kitchen
- Level: Main
Laundry
- Description: Washer And Dryer Included
- Level: Main
Living room
- Description: With Fireplace
- Level: Main
Heating
- Forced Air
Cooling
- Central Air
Appliances
- Included: Dishwasher, Dryer, Oven, Refrigerator, Washer
Features
- Eat-in Kitchen, Laminate Counters, No Stairs, Open Floorplan, Walk-In Closet(s)
- Flooring: Carpet, Tile
- Has basement: No
- Number of fireplaces: 1
- Fireplace features: Living Room, Wood Burning
Interior area
- Total structure area: 1,015
- Total interior livable area: 1,015 sqft
- Finished area above ground: 1,015
Property
Parking
- Total spaces: 1
- Details: Reserved Spaces: 1
Features
- Levels: One
- Stories: 1
- Patio & porch: Covered
Lot
- Size: 435 Square Feet
Details
- Parcel number: 031495458
- Zoning: CONDO
- Special conditions: Standard
Construction
Type & style
- Home type: Condo
- Property subtype: Condominium
- Attached to another structure: Yes
Materials
- Frame, Wood Siding
- Roof: Composition
Condition
- Updated/Remodeled
- Year built: 1981
Utilities & green energy
- Sewer: Public Sewer
- Water: Public
Community & HOA
Community
- Subdivision: Sunflower Condos
HOA
- Has HOA: Yes
- Amenities included: Clubhouse, Pool
- Services included: Maintenance Grounds, Maintenance Structure, Trash
- HOA fee: $412 monthly
- HOA name: LCM
- HOA phone: 303-221-1117
Location
- Region: Aurora
Financial & listing details
- Price per square foot: $281/sqft
- Tax assessed value: $278,900
- Annual tax amount: $1,482
- Date on market: 8/3/2023
- Listing terms: 1031 Exchange,Cash,Conventional
- Exclusions: Sellers Personal Property
- Ownership: Individual
- Road surface type: Paved
Price history
| Date | Event | Price |
|---|---|---|
| 8/29/2023 | Sold | $285,000+49.2%$281/sqft |
Source:  REcolorado as distributed by MLS GRID #6230519 Report a problem REcolorado as distributed by MLS GRID #6230519 Report a problem | ||
| 1/28/2020 | Sold | $191,000-2.1%$188/sqft |
Source: Agent Provided Report a problem | ||
| 1/17/2020 | Pending sale | $195,000$192/sqft |
Source: LIV Sotheby's International Realty #3476149 Report a problem | ||
| 1/10/2020 | Listed for sale | $195,000+144.1%$192/sqft |
Source: LIV Sotheby's International Realty #3476149 Report a problem | ||
| 8/30/2011 | Listing removed | $79,900$79/sqft |
Source: Premier Realty Group, Inc. #1001212 Report a problem | ||
| 5/27/2011 | Listed for sale | $79,900-29.3%$79/sqft |
Source: Premier Realty Group, Inc. #1001212 Report a problem | ||
| 5/8/2003 | Sold | $113,000$111/sqft |
Source: Public Record Report a problem | ||
Public tax history
| Year | Property taxes | Tax assessment |
|---|---|---|
| 2025 | $1,606 +3.1% | $17,431 +4% |
| 2024 | $1,558 +5.1% | $16,763 -18.8% |
| 2023 | $1,482 -3.1% | $20,647 +39.9% |
| 2022 | $1,530 | $14,762 -2.8% |
| 2021 | -- | $15,187 +15.8% |
| 2020 | $1,365 +28.1% | $13,114 |
| 2019 | $1,066 | $13,114 +30.1% |
| 2018 | $1,066 +15% | $10,080 |
| 2017 | $927 | $10,080 +41.2% |
| 2016 | -- | $7,140 |
| 2015 | -- | $7,140 +60.2% |
| 2014 | $647 +54.2% | $4,458 +1.5% |
| 2013 | $420 | $4,390 |
| 2012 | -- | $4,390 |
| 2011 | $404 +1.1% | $4,390 -11.8% |
| 2010 | $399 -40.7% | $4,980 |
| 2009 | $673 | $4,980 -40.7% |
| 2008 | -- | $8,398 |
| 2007 | -- | $8,398 -4.6% |
| 2006 | -- | $8,804 |
| 2005 | -- | $8,804 -2.9% |
| 2002 | $696 +26.6% | $9,070 +30.1% |
| 2001 | $550 | $6,970 |
Find assessor info on the county website
Neighborhood: Meadow Wood
Nearby homes
- $220,9002 bd2 ba1k sqft3402 S Eagle St UNIT 101, Aurora, CO 80014Off Market
- $222,2002 bd2 ba1k sqft3402 S Eagle St UNIT 102, Aurora, CO 80014Off Market
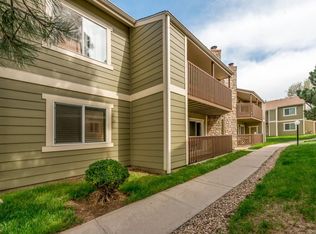
- $242,8002 bd2 ba1k sqft3402 S Eagle St UNIT 103, Aurora, CO 80014Off Market
- $228,2002 bd2 ba1k sqft3402 S Eagle St UNIT 201, Aurora, CO 80014Off Market
- $234,1002 bd2 ba1k sqft3402 S Eagle St UNIT 202, Aurora, CO 80014Off Market
- $222,1002 bd2 ba1k sqft3402 S Eagle St UNIT 204, Aurora, CO 80014Off Market
- $278,5002 bd2 ba1k sqft3402 S Eagle St UNIT 203, Aurora, CO 80014Sold
- $228,4001 bd1 ba729 sqft3404 S Eagle St UNIT 201, Aurora, CO 80014Sold
Nearby schools
GreatSchools rating
- 4/10Dartmouth Elementary SchoolGrades: PK-5Distance: 1 mi
- 4/10Columbia Middle SchoolGrades: 6-8Distance: 1.8 mi
- 6/10Rangeview High SchoolGrades: 9-12Distance: 2.3 mi
Schools provided by the listing agent
- Elementary: Dartmouth
- Middle: Columbia
- High: Rangeview
- District: Adams-Arapahoe 28J
Source: REcolorado as distributed by MLS GRID. This data may not be complete. We recommend contacting the local school district to confirm school assignments for this home.
Get a cash offer in 3 minutes
Find out how much your home could sell for in as little as 3 minutes with a no-obligation cash offer.
Estimated market value
$255,000
Get a cash offer in 3 minutes
Find out how much your home could sell for in as little as 3 minutes with a no-obligation cash offer.
Estimated market value
$255,000
- Colorado
- Arapahoe County
- Aurora
- 80014
- Meadow Wood
- 3402 S Eagle Street Unit 104
Nearby cities
Nearby neighborhoods
Nearby zip codes
Other Aurora Topics
