Skip main navigation
Pending
  • $380,000

    3402 S Valley View Avenue, Springfield, MO 65804

    3beds
    2,159sqft
    : 
    $2,496/mo
    Get pre-qualified
    Single Family Residence
    Built in 1987
    0.27 Acres Lot
    $375,000 Zestimate®
    $176/sqft
    $7/mo HOA

    What's special

    Exceptional storage throughoutGenerous living spacesFunctional designJetted tubPrivate bathSeparate showerThoughtful layout
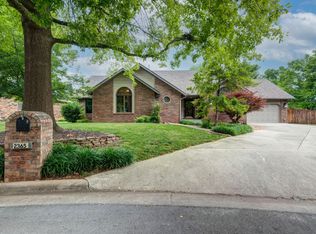
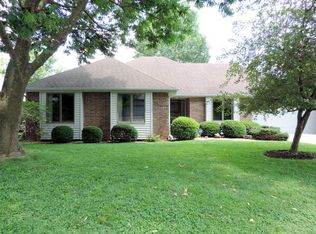
    Welcome home to this spacious and well-designed 3-bedroom, 4-bath residence offering 2,159 square feet of comfortable living space in a desirable Springfield location. With a 3-car garage, thoughtful layout, and exceptional storage throughout, this home is designed to fit a variety of lifestyles.The kitchen features abundant cabinet space, making organization a breeze, along with a cozy breakfast nook for casual dining. The open living area also provides additional space for a formal dining table, giving you flexibility for entertaining or everyday meals.The primary suite offers a true retreat with a spacious walk-in closet, jetted tub, separate shower, and private bath. A second bedroom also features its own ensuite, creating an ideal setup for guests or multigenerational living, while all three bedrooms include walk-in closets for plenty of storage.Step outside to enjoy the back deck overlooking the fenced backyard--perfect for relaxing, grilling, or spending time with family and pets. Combining generous living spaces, functional design, and desirable features, this home is ready for its next owners to make it their own.
    43 days
    |
    279
    |
    5
    |

    Likely to sell faster than

    Zillow last checked:

    Listing updated:

    Listed by:

    Christopher J Walton 417-631-9851,

    Keller Williams Tri-Lakes

    Source: SOMOMLS as distributed by MLS GRID,MLS#: 60328094MLS Logo

      Facts & features

      Interior

      Bedrooms & bathrooms
      • Bedrooms: 3
      • Bathrooms: 4
      • Full bathrooms: 3
      • 1/2 bathrooms: 1
      Rooms
      • Room types: Master Bedroom
      Heating
      • Forced Air, Fireplace(s), Natural Gas
      Cooling
      • Central Air, Ceiling Fan(s)
      Appliances
      • Included: Dishwasher, Free-Standing Electric Oven, Microwave, Water Softener Owned, Refrigerator
      • Laundry: Main Level, W/D Hookup
      Features
      • Granite Counters, High Ceilings
      • Flooring: Carpet, Tile
      • Windows: Double Pane Windows
      • Has basement: No
      • Attic: Pull Down Stairs
      • Has fireplace: Yes
      • Fireplace features: Living Room
      Interior area
      • Total structure area: 2,159
      • Total interior livable area: 2,159 sqft
      • Finished area above ground: 2,159
      • Finished area below ground: 0

      Property

      Parking
      • Total spaces: 3
      • Parking features: Garage - Attached
      • Attached garage spaces: 3
      Features
      • Levels: One
      • Stories: 1
      • Patio & porch: Patio, Deck
      • Has spa: Yes
      • Spa features: Bath
      • Fencing: Privacy
      Lot
      • Size: 0.27 Acres
      Details
      • Parcel number: 1905410032

      Construction

      Type & style
      • Home type: SingleFamily
      • Property subtype: Single Family Residence
      Materials
      • Brick
      • Roof: Composition
      Condition
      • Year built: 1987

      Utilities & green energy

      • Sewer: Public Sewer
      • Water: Public

      Community & HOA

      Community
      • Subdivision: Mission Hills
      HOA
      • Services included: Common Area Maintenance
      • HOA fee: $85 annually
      Location
      • Region: Springfield

      Financial & listing details

      • Price per square foot: $176/sqft
      • Tax assessed value: $314,100
      • Annual tax amount: $2,973
      • Date on market: 7/4/2026

        Estimated market value

        $375,000

        $356,000 - $394,000

        $2,396/mo

        Price history

        DateEventPrice
        7/23/2026Pending sale$380,000$176/sqft
        Source: SOMOMLS as distributed by MLS GRID #60328094 Report a problem
        7/4/2026Listed for sale$380,000-5%$176/sqft
        Source: SOMOMLS as distributed by MLS GRID #60328094 Report a problem
        1/15/2025Sold--
        Source: SOMOMLS as distributed by MLS GRID #60281605 Report a problem
        11/14/2024Pending sale$400,000$185/sqft
        Source: SOMOMLS as distributed by MLS GRID #60281605 Report a problem
        11/8/2024Listed for sale$400,000+138.2%$185/sqft
        Source: SOMOMLS as distributed by MLS GRID #60281605 Report a problem
        9/9/2012Listing removed$167,900$78/sqft
        Source: Carol Jones #1208249 Report a problem
        7/17/2012Price change$167,900-0.7%$78/sqft
        Source: Carol Jones #1208249 Report a problem
        6/15/2012Listed for sale$169,000$78/sqft
        Source: Carol Jones #1208249 Report a problem

        Public tax history

        YearProperty taxesTax assessment
        2025$2,973 +4.6%$59,680 +12.6%
        2024$2,843 +0.6%$52,990
        2023$2,827 +10.1%$52,990 +12.7%
        2022$2,568 +0%$47,030
        2021$2,568 +2.6%$47,030 +7.3%
        2020$2,504 +16.7%$43,850 +13.4%
        2018$2,145 +13.2%$38,670 +11.8%
        2017$1,895 $34,580
        2016$1,895 $34,580
        2015$1,895 +0.9%$34,580 +3.3%
        2014$1,878 $33,480 -3.7%
        2012-- $34,750
        2011-- $34,750 +28.2%
        2010-- $27,100 -14.8%
        2006$1,321 $31,790
        2005$1,321 +3.4%$31,790 +12.7%
        2004$1,277 +0.4%$28,220
        2003$1,272 +1.5%$28,220
        2002$1,254 +5.5%$28,220
        2001$1,188 $28,220
        Find assessor info on the county website

        Monthly payment

        Est. payment

        Payment breakdown

        Explore the cost of this home by adjusting the details. Changes won't be saved.
        All calculations are estimates and provided by Zillow, Inc. for informational purposes only. Actual amounts may vary.
        HOA fees may include property taxes on listings classified as Co-Ops. Contact the listing agent and/or owner for fee details.
        See how much you could borrow to make a competitive offer.

        Climate risks

        Neighborhood: Primrose

        Getting around

        14 / 100
        Car-Dependent
        29 / 100
        Somewhat Bikeable

        Nearby schools

        GreatSchools rating
        Schools provided by the listing agent
        • Elementary: SGF-Field
        • Middle: SGF-Pershing
        • High: SGF-Glendale

        Source: SOMOMLS as distributed by MLS GRID. This data may not be complete. We recommend contacting the local school district to confirm school assignments for this home.

        A local agent can set up tours, give advice and negotiate with sellers.

        Browse local experts

        Similar homes