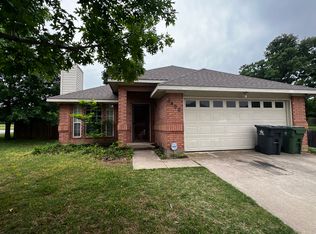
A HIDDEN LITTLE GEM WITH EASY ACCESSIBILITY TO ALL DFW OFFERS! Truly a one of kind opportunity! Tucked away under towering oaks, this brick, stucco jewel is the hard to find home you have been looking for! From the moment you drive up, the exceptional St. Augustine yard is but a foretaste of what you are about to discover inside! With an exceptional open floor plan boasting a high ceiling in a living area, wb fireplace, ceiling fans through out, upgraded kitchen and new vanity in the master bath, this 3 bedroom is just easy to love. Over sized windows in both the living and master create an elegance and charm. Other outstanding features include: split bedroom concept, foyer, luxury plank in main areas through out the home, carpet in bedrooms is in excellent condition, unique marble tile counter tops, decorative lighting, large back yard with French drains, sprinkler system, soaking tub and separate shower in master, walk in closets and my absolute favorite, the bonus room off the kitchen which can be used for an artist nook or office. All Colors are neutral and can be adapted to any style. No HOA. Property is located in central south Arlington. Easy access to all interstates, shopping, hospitals, community parks and buildings. Move in Ready! It is the sole responsibility of the buyer and the buyer’s agent to independently verify all information, including but not limited to schools, measurements, zoning, and any applicable restrictions, prior to closing.
Sold
Price Unknown
3402 San Clemente Dr, Arlington, TX 76017
3beds
1,657sqft
Single Family Residence
Built in 1996
9,801 Square Feet Lot
$330,200 Zestimate®
$--/sqft
$2,314 Estimated rent
Home value
$330,200
$304,000 - $357,000
$2,314/mo
Zestimate® history
Owner options
List your home for rent
$2,314/mo
Rent Zestimate®
Find your next renter with Zillow Rental Manager. Plus, with online applications, you can quickly screen prospective tenants – for free.
$2,314/mo
Rent Zestimate®
Refinance and save
Refinancing to a lower rate could help reduce your monthly payments and save thousands over the life of the loan.
Explore your selling options
Work with a Zillow partner agent
Leverage their expertise and Zillow's premium Showcase listings to get your home seen by more buyers.
Get startedList with your own agent
Get your home in front of millions of buyers by listing it on Zillow.
Learn how to do itSell it yourself
Take full control of how buyers see your home on Zillow by listing For Sale by Owner (FSBO).
List your homeWhat's special
Wb fireplaceOpen floor planCarpet in bedroomsSplit bedroom conceptFrench drainsOver sized windowsTowering oaks
Zillow last checked:
Listing updated:
Listed by:
Angela Jack 0627444 214-244-7979,
Angela Jack Real Estate 214-244-7979
Bought with:
Magali Padron
Smart City Realty, LLC
Source: NTREIS,MLS#: 20988773
Facts & features
Interior
Bedrooms & bathrooms
- Bedrooms: 3
- Bathrooms: 2
- Full bathrooms: 2
Primary bedroom
- Features: Ceiling Fan(s), En Suite Bathroom, Walk-In Closet(s)
- Level: First
- Dimensions: 0 x 0
Bonus room
- Level: First
- Dimensions: 0 x 0
Living room
- Features: Ceiling Fan(s), Fireplace
- Level: First
- Dimensions: 0 x 0
Heating
- Electric
Cooling
- Electric
Appliances
- Included: Dishwasher, Electric Range, Electric Water Heater, Disposal, Microwave
- Laundry: Electric Dryer Hookup, Laundry in Utility Room
Features
- Decorative/Designer Lighting Fixtures, Double Vanity, Eat-in Kitchen, Open Floorplan, Pantry, Tile Counters, Cable TV, Walk-In Closet(s)
- Flooring: Carpet, Luxury Vinyl Plank
- Windows: Window Coverings
- Has basement: No
- Number of fireplaces: 1
- Fireplace features: Living Room, Stone, Wood Burning
Interior area
- Total interior livable area: 1,657 sqft
Property
Parking
- Total spaces: 2
- Parking features: Door-Single, Garage, Garage Door Opener, On Street
- Attached garage spaces: 2
- Has uncovered spaces: Yes
Features
- Levels: One
- Stories: 1
- Exterior features: Private Yard
- Pool features: None
- Fencing: Wood
Lot
- Size: 9,801 Square Feet
- Features: Back Yard, Hardwood Trees, Lawn, Landscaped, Many Trees, Subdivision, Sprinkler System
Details
- Parcel number: 06497462
Construction
Type & style
- Home type: SingleFamily
- Architectural style: Traditional,Detached
- Property subtype: Single Family Residence
Materials
- Brick, Stucco
- Foundation: Slab
- Roof: Composition
Condition
- Year built: 1996
Utilities & green energy
- Sewer: Public Sewer
- Water: Public
- Utilities for property: Sewer Available, Water Available, Cable Available
Community & HOA
Community
- Subdivision: Laguna Village Add
HOA
- Has HOA: No
Location
- Region: Arlington
Financial & listing details
- Tax assessed value: $353,803
- Annual tax amount: $5,976
- Date on market: 7/2/2025
- Cumulative days on market: 49 days
- Listing terms: Cash,Conventional,FHA,VA Loan
Price history
| Date | Event | Price |
|---|---|---|
| 8/20/2025 | Sold | -- |
Source: NTREIS #20988773 Report a problem | ||
| 7/23/2025 | Contingent | $335,000$202/sqft |
Source: NTREIS #20988773 Report a problem | ||
| 7/2/2025 | Listed for sale | $335,000+58%$202/sqft |
Source: NTREIS #20988773 Report a problem | ||
| 12/9/2019 | Sold | -- |
Source: Agent Provided Report a problem | ||
| 11/12/2019 | Pending sale | $212,000$128/sqft |
Source: Mark D. Hixson #14192408 Report a problem | ||
| 10/21/2019 | Price change | $212,000-3.6%$128/sqft |
Source: Mark D. Hixson #14192408 Report a problem | ||
| 9/27/2019 | Listed for sale | $220,000+93%$133/sqft |
Source: Mark D. Hixson #14192408 Report a problem | ||
| 9/12/2008 | Listing removed | $114,000$69/sqft |
Source: NRT Dallas #10917196 Report a problem | ||
| 8/3/2008 | Price change | $114,000-8.1%$69/sqft |
Source: NRT Dallas #10917196 Report a problem | ||
| 7/2/2008 | Listed for sale | $124,000$75/sqft |
Source: NRT Dallas #10917196 Report a problem | ||
| 9/11/2007 | Sold | -- |
Source: Public Record Report a problem | ||
Public tax history
| Year | Property taxes | Tax assessment |
|---|---|---|
| 2025 | $1,717 -36.2% | $353,803 |
| 2024 | $2,690 -14% | $353,803 +24.4% |
| 2023 | $3,127 -21.4% | $284,408 +25.8% |
| 2022 | $3,980 -2.7% | $225,990 +5.4% |
| 2021 | $4,092 -11.2% | $214,408 +20.8% |
| 2020 | $4,610 +26.7% | $177,425 +6.2% |
| 2019 | $3,638 +7.4% | $167,003 +10.6% |
| 2018 | $3,388 +10.2% | $150,949 -14.9% |
| 2017 | $3,073 +9.3% | $177,426 +38% |
| 2016 | $2,812 +18% | $128,527 +7.7% |
| 2015 | $2,383 | $119,380 +15.8% |
| 2014 | $2,383 | $103,100 |
| 2013 | -- | $103,100 +0.9% |
| 2012 | -- | $102,200 |
| 2011 | -- | $102,200 -0.2% |
| 2010 | -- | $102,400 -27.3% |
| 2009 | -- | $140,900 |
| 2008 | -- | $140,900 |
| 2007 | -- | $140,900 |
| 2006 | -- | $140,900 |
| 2005 | -- | $140,900 |
| 2004 | -- | $140,900 +77.9% |
| 2003 | -- | $79,200 |
| 2002 | -- | $79,200 +11.1% |
| 2001 | -- | $71,300 |
Find assessor info on the county website
Neighborhood: Southwest
Nearby homes
- $215,1002 bd2 ba1.1k sqft3406 San Clemente Dr, Arlington, TX 76017Off Market
- $280,9003 bd2 ba1.3k sqft3400 San Clemente Dr, Arlington, TX 76017Off Market
- $246,2003 bd2 ba1.3k sqft3408 San Clemente Dr, Arlington, TX 76017Off Market
- $230,9002 bd2 ba1.1k sqft3414 San Clemente Dr, Arlington, TX 76017Off Market

- $279,9003 bd2 ba1.5k sqft3415 San Clemente Dr, Arlington, TX 76017Off Market
- $30,760-- bd-- ba48 sqft3401 San Clemente Dr, Arlington, TX 76017Off Market
- $7,500-- bd-- ba-- sqft3401 San Clemente Dr, Arlington, TX 76017Off Market
- $--3 bd2 ba1.6k sqft3401 San Clemente Dr, Arlington, TX 76017Sold
Nearby schools
GreatSchools rating
- 7/10Wood Elementary SchoolGrades: PK-6Distance: 0.7 mi
- 6/10Boles Junior High SchoolGrades: 7-8Distance: 0.4 mi
- 6/10Martin High SchoolGrades: 9-12Distance: 2 mi
Schools provided by the listing agent
- Elementary: Wood
- High: Martin
- District: Arlington ISD
Source: NTREIS. This data may not be complete. We recommend contacting the local school district to confirm school assignments for this home.
Get a cash offer in 3 minutes
Find out how much your home could sell for in as little as 3 minutes with a no-obligation cash offer.
Estimated market value
$330,200
Get a cash offer in 3 minutes
Find out how much your home could sell for in as little as 3 minutes with a no-obligation cash offer.
Estimated market value
$330,200
- Texas
- Tarrant County
- Arlington
- 76017
- Southwest
- 3402 San Clemente Dr
Nearby cities
Nearby neighborhoods
Nearby zip codes
Other Arlington Topics
