Welcome Home to Autumn Trace! Nestled in the sought-after community of Peachtree Corners, this captivating two-story townhouse awaits its new owners. This fee-simple townhome offers convenience and comfort in abundance. Move-In Ready: Step through the inviting entrance into a meticulously maintained interior boasting a versatile roommate floor plan. You'll be greeted by a separate dining room illuminated by new modern lighting, perfect for hosting gatherings. Relax in the cozy fireside living room, ideal for unwinding after a long day. Modern Kitchen: The kitchen is a chef's delight, featuring crisp white cabinets, granite countertops, and efficient gas cooking appliances. Whether preparing a quick meal or indulging in culinary creations, this space offers both style and functionality. Low Maintenance Living: Enjoy the ease of living with a low HOA fee covering exterior maintenance, roof upkeep, landscaping, trash services, termite bond, and access to community amenities including a pool and tennis courts. Your private back patio beckons for serene moments outdoors, complete with convenient storage. Prime Location: Situated near the vibrant Forum, Town Center, and historic Downtown Norcross, convenience is at your doorstep. With easy access to major highways such as I-285, 400, I-85, and Peachtree Industrial Blvd, commuting is a breeze. Plus, benefit from being zoned for prestigious Norcross or Paul Duke STEM High Schools. Recognized Community: Autumn Trace has earned recognition from Fortune Magazine, solidifying Peachtree Corners as one of the Best Places to Live. Embrace the tranquility of a serene neighborhood ambiance while enjoying proximity to urban amenities. No Rentals Allowed: Please note, Autumn Trace does not permit rentals, ensuring a cohesive and committed community atmosphere. Don't miss out on the chance to make this exceptional townhouse your forever home. Experience the perfect blend of comfort, convenience, and community. Schedule your showing today!
Closed
$240,000
3402 September Morn, Peachtree Corners, GA 30092
2beds
1,152sqft
Townhouse, Residential
Built in 1982
1,306 Square Feet Lot
$235,800 Zestimate®
$208/sqft
$1,589 Estimated rent
Home value
$235,800
$224,000 - $248,000
$1,589/mo
Zestimate® history
Owner options
List your home for rent
$1,589/mo
Rent Zestimate®
Find your next renter with Zillow Rental Manager. Plus, with online applications, you can quickly screen prospective tenants – for free.
$1,589/mo
Rent Zestimate®
Refinance and save
$1,926/mo
Est. payment
Refinancing to a lower rate could help reduce your monthly payments and save thousands over the life of the loan.
$1,926/mo
Est. payment
Explore your selling options
Work with a Zillow partner agent
Leverage their expertise and Zillow's premium Showcase listings to get your home seen by more buyers.
Get startedList with your own agent
Get your home in front of millions of buyers by listing it on Zillow.
Learn how to do itSell it yourself
Take full control of how buyers see your home on Zillow by listing For Sale by Owner (FSBO).
List your homeWhat's special
New modern lightingLow maintenance livingSeparate dining roomModern kitchenTown centerTennis courtsEfficient gas cooking appliances
Zillow last checked:
Listing updated:
Listed by:
Violeta Marinova,
The House Squad, LLC hello@thehousesquad.com
Bought with:
Kathy Umberger, 416930
HomeSmart
Source: FMLS GA,MLS#: 7354112
Facts & features
Interior
Bedrooms & bathrooms
- Bedrooms: 2
- Bathrooms: 3
- Full bathrooms: 2
- 1/2 bathrooms: 1
Rooms
- Room types: Living Room
Primary bedroom
- Features: Roommate Floor Plan
- Level: Roommate Floor Plan
Bedroom
- Features: Roommate Floor Plan
Primary bathroom
- Features: Other
Dining room
- Features: Separate Dining Room
Kitchen
- Features: Other
Heating
- Forced Air, Natural Gas
Cooling
- Ceiling Fan(s), Central Air, Electric
Appliances
- Included: Dishwasher, Refrigerator, Gas Range
- Laundry: In Hall, Laundry Closet, Upper Level
Features
- High Speed Internet
- Flooring: Carpet, Laminate
- Windows: Insulated Windows
- Basement: None
- Number of fireplaces: 1
- Fireplace features: Living Room
- Common walls with other units/homes: 2+ Common Walls,No One Below,No One Above
Interior area
- Total structure area: 1,152
- Total interior livable area: 1,152 sqft
Property
Parking
- Parking features: Parking Lot, Parking Pad
- Has uncovered spaces: Yes
Accessibility
- Accessibility features: None
Features
- Levels: Two
- Stories: 2
- Patio & porch: Patio
- Exterior features: Other
- Pool features: None
- Spa features: None
- Fencing: None
- Has view: Yes
- View description: Other
- Waterfront features: None
- Body of water: None
Lot
- Size: 1,306 Square Feet
- Features: Landscaped
Details
- Additional structures: Other
- Parcel number: R6281A026
- Other equipment: None
- Horse amenities: None
Construction
Type & style
- Home type: Townhouse
- Architectural style: Townhouse
- Property subtype: Townhouse, Residential
- Attached to another structure: Yes
Materials
- Vinyl Siding
- Foundation: See Remarks
- Roof: Composition
Condition
- Updated/Remodeled
- New construction: No
- Year built: 1982
Utilities & green energy
- Electric: 110 Volts
- Sewer: Public Sewer
- Water: Public
- Utilities for property: Cable Available, Electricity Available, Natural Gas Available, Phone Available, Sewer Available, Water Available
Green energy
- Energy efficient items: None
- Energy generation: None
Community & HOA
Community
- Features: Homeowners Assoc, Public Transportation, Pool, Street Lights, Tennis Court(s), Near Public Transport, Near Schools, Near Shopping
- Security: Smoke Detector(s)
- Subdivision: Autumn Trace
HOA
- Has HOA: Yes
- Services included: Maintenance Structure, Tennis, Swim, Termite, Trash
- HOA fee: $315 monthly
- HOA phone: 770-451-8171
Location
- Region: Peachtree Corners
Financial & listing details
- Price per square foot: $208/sqft
- Tax assessed value: $236,000
- Annual tax amount: $290
- Date on market: 3/15/2024
- Cumulative days on market: 8 days
- Listing terms: Cash,Conventional,1031 Exchange
- Ownership: Fee Simple
- Electric utility on property: Yes
- Road surface type: Paved
Price history
| Date | Event | Price |
|---|---|---|
| 4/18/2024 | Sold | $240,000+0%$208/sqft |
Source:  FMLS GA #7354112 Report a problem FMLS GA #7354112 Report a problem | ||
| 4/12/2024 | Pending sale | $239,900$208/sqft |
Source: FMLS GA #7354112 Report a problem | ||
| 3/18/2024 | Listed for sale | $239,900+35.3%$208/sqft |
Source: FMLS GA #7354112 Report a problem | ||
| 1/31/2024 | Sold | $177,335+36.4%$154/sqft |
Source: Public Record Report a problem | ||
| 11/16/2018 | Sold | $130,000+4%$113/sqft |
Source: Public Record Report a problem | ||
| 9/16/2018 | Pending sale | $125,000$109/sqft |
Source: Keller Williams Realty - Chattahoochee North #6067642 Report a problem | ||
| 9/4/2018 | Listed for sale | $125,000+100.6%$109/sqft |
Source: Keller Williams Chattahoochee #8446880 Report a problem | ||
| 6/13/1997 | Sold | $62,300$54/sqft |
Source: Public Record Report a problem | ||
Public tax history
| Year | Property taxes | Tax assessment |
|---|---|---|
| 2025 | $3,296 +660.8% | $94,400 +1.9% |
| 2024 | $433 +49.3% | $92,680 +10% |
| 2023 | $290 -33% | $84,280 +15.1% |
| 2022 | $433 | $73,200 +17.8% |
| 2021 | $433 | $62,120 +19.6% |
| 2020 | $433 -65.5% | $51,960 +4.4% |
| 2019 | $1,254 | $49,760 +33.6% |
| 2018 | $1,254 +101.3% | $37,240 +39.2% |
| 2016 | $623 | $26,760 +18.6% |
| 2015 | $623 | $22,560 +25.3% |
| 2014 | $623 | $18,000 +73.1% |
| 2013 | -- | $10,400 |
| 2012 | -- | $10,400 -39% |
| 2011 | -- | $17,040 -53.3% |
| 2010 | -- | $36,520 |
| 2009 | -- | $36,520 |
| 2007 | -- | $36,520 |
| 2006 | -- | $36,520 |
| 2005 | -- | $36,520 |
| 2004 | $331 0% | $36,520 |
| 2003 | $332 -37% | $36,520 +21.9% |
| 2002 | $526 -10.5% | $29,960 |
| 2001 | $588 | $29,960 |
Find assessor info on the county website
Neighborhood: 30092
Nearby homes
- $213,4002 bd3 ba1.1k sqft3404 September Morn, Peachtree Corners, GA 30092Off Market
- $221,5002 bd3 ba1.1k sqft3400 September Morn, Peachtree Corners, GA 30092Off Market
- $211,3002 bd3 ba1.1k sqft3406 September Morn, Peachtree Corners, GA 30092Off Market
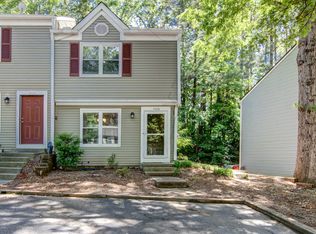
- $238,9002 bd2 ba1.1k sqft3396 September Morn, Peachtree Corners, GA 30092Off Market
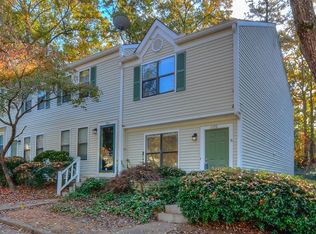
- $230,3002 bd3 ba1.1k sqft3394 September Morn, Peachtree Corners, GA 30092Off Market
- $215,0002 bd3 ba1.1k sqft3410 September Morn, Peachtree Corners, GA 30092Sold
- $219,1002 bd2 ba1.1k sqft3392 September Morn, Peachtree Corners, GA 30092Off Market
- $219,2002 bd3 ba1.1k sqft3412 September Morn, Peachtree Corners, GA 30092Off Market
Nearby schools
GreatSchools rating
- 4/10Susan Stripling Elementary SchoolGrades: PK-5Distance: 1.3 mi
- 6/10Pinckneyville Middle SchoolGrades: 6-8Distance: 3 mi
- 7/10Paul Duke STEM High SchoolGrades: 9-12Distance: 1.8 mi
Schools provided by the listing agent
- Elementary: Stripling
- Middle: Pinckneyville
- High: Norcross
Source: FMLS GA. This data may not be complete. We recommend contacting the local school district to confirm school assignments for this home.
Get a cash offer in 3 minutes
Find out how much your home could sell for in as little as 3 minutes with a no-obligation cash offer.
Estimated market value
$235,800
Get a cash offer in 3 minutes
Find out how much your home could sell for in as little as 3 minutes with a no-obligation cash offer.
Estimated market value
$235,800
- Georgia
- Gwinnett County
- Peachtree Corners
- 30092
- 3402 September Morn
Nearby cities
Nearby neighborhoods
Nearby zip codes
Other Peachtree Corners Topics
- Apartments for Rent in 30092
- Houses for Sale in 30092
- Houses for Rent in 30092
- 30092 Real Estate
- Peachtree Corners Condos
- Houses for Sale in Peachtree Corners
- Newest Listings in Peachtree Corners
- Peachtree Corners Home Values
- Peachtree Corners Real Estate Agents
- Peachtree Corners Refinance
- Peachtree Corners Mortgage Rates
