Welcome to this charming, beautifully maintained one owner home, lovingly cared for since it was purchased new! Offering 2,307 square feet, this 3 bedroom, 2.5 bath home features a thoughtfully designed floor plan with a private downstairs primary suite, spacious upstairs secondary bedrooms, and a versatile game room perfect for entertaining, working from home, or a play space.
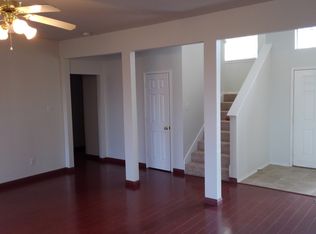
The heart of the home is the spacious living room, creating a warm and inviting gathering space filled with natural light and everyday comfort.
Step outside and discover what truly makes this home special. The expansive backyard backs to a lush greenbelt with a peaceful creek, offering a rare sense of privacy and tranquility. Surrounded by towering mature trees, whimsical gardens, vibrant landscaping, and an incredible collection of established plants, the outdoor space feels like your own tropical jungle oasis.
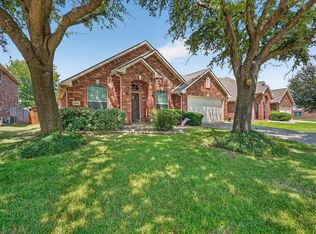
From its enchanting curb appeal and storybook landscaping to its peaceful natural setting, this home offers a unique blend of charm and character that is hard to find. With mature shade trees, picturesque surroundings, and a location that feels like a private retreat while remaining close to everyday conveniences, this lovingly cared for home is ready to welcome its next owners. Walking distance to elementary, middle, and high school. Minutes off of PGBT.
For sale
Price cut: $5K (8/7)
$415,000
3402 Sewell Dr, Sachse, TX 75048
3beds
2,307sqft
Single Family Residence
Built in 2001
7,013 Square Feet Lot
$409,200 Zestimate®
$180/sqft
$-- HOA
What's special
Thoughtfully designed floor planEnchanting curb appealPicturesque surroundingsVibrant landscapingMature shade treesStorybook landscapingPeaceful natural setting
- 67 days
- 289
- 7
Zillow last checked:
Listing updated:
Listed by:
Brittany Salinas 0690562,
EXP REALTY 888-519-7431,
Lori Rios 0680253 972-963-0380,
EXP REALTY
Source: NTREIS,MLS#: 21316287
Facts & features
Interior
Bedrooms & bathrooms
- Bedrooms: 3
- Bathrooms: 3
- Full bathrooms: 2
- 1/2 bathrooms: 1
Primary bedroom
- Level: First
- Dimensions: 17 x 14
Bedroom
- Level: Second
- Dimensions: 11 x 11
Bedroom
- Level: Second
- Dimensions: 14 x 10
Dining room
- Level: First
- Dimensions: 14 x 11
Game room
- Level: Second
- Dimensions: 15 x 13
Living room
- Level: First
- Dimensions: 20 x 15
Appliances
- Included: Dishwasher, Electric Cooktop, Electric Oven, Electric Water Heater, Microwave
Features
- Vaulted Ceiling(s)
- Has basement: No
- Number of fireplaces: 1
- Fireplace features: Electric
Interior area
- Total interior livable area: 2,307 sqft
Video & virtual tour
Property
Parking
- Total spaces: 2
- Parking features: Driveway
- Attached garage spaces: 2
Features
- Levels: Two
- Stories: 2
- Patio & porch: Covered
- Pool features: None
Lot
- Size: 7,013 Square Feet
- Features: Back Yard, Lawn, Landscaped, Many Trees, Sprinkler System
Details
- Parcel number: 480031000H0100000
Construction
Type & style
- Home type: SingleFamily
- Architectural style: Detached
- Property subtype: Single Family Residence
Condition
- Year built: 2001
Utilities & green energy
- Sewer: Public Sewer
- Water: Public
- Utilities for property: Sewer Available, Water Available
Community & HOA
Community
- Subdivision: Hudson Crossing Ph 03
HOA
- Has HOA: No
Location
- Region: Sachse
Financial & listing details
- Price per square foot: $180/sqft
- Tax assessed value: $419,410
- Annual tax amount: $9,879
- Date on market: 6/29/2026
- Cumulative days on market: 68 days
- Exclusions: Nest Thermostat
Estimated market value
$409,200
$389,000 - $430,000
$2,468/mo
Price history
| Date | Event | Price |
|---|---|---|
| 8/7/2026 | Price change | $415,000-1.2%$180/sqft |
Source: NTREIS #21316287 Report a problem | ||
| 6/29/2026 | Listed for sale | $420,000$182/sqft |
Source: NTREIS #21316287 Report a problem | ||
Public tax history
| Year | Property taxes | Tax assessment |
|---|---|---|
| 2025 | $2,361 +4% | $419,410 |
| 2024 | $2,272 +2.8% | $419,410 +7.4% |
| 2023 | $2,210 -1.8% | $390,560 +22.7% |
| 2022 | $2,249 +0.3% | $318,240 +22.6% |
| 2021 | $2,243 -0.7% | $259,590 |
| 2020 | $2,259 +1.9% | $259,590 +5.6% |
| 2019 | $2,216 -20.1% | $245,730 |
| 2018 | $2,772 -46.3% | $245,730 +15.3% |
| 2017 | $5,165 +10.4% | $213,030 +15.8% |
| 2016 | $4,677 +17.3% | $183,960 +2.8% |
| 2015 | $3,986 | $179,000 +9.6% |
| 2014 | $3,986 | $163,350 |
| 2013 | -- | -- |
| 2012 | -- | -- |
| 2011 | -- | -- |
| 2010 | -- | -- |
| 2009 | -- | -- |
| 2008 | -- | -- |
| 2007 | -- | -- |
| 2005 | -- | -- |
| 2004 | -- | -- |
| 2003 | -- | -- |
| 2002 | -- | -- |
| 2001 | -- | -- |
Find assessor info on the county website
Monthly payment
Est. payment
Payment breakdown
Explore the cost of this home by adjusting the details. Changes won't be saved.Climate risks
Neighborhood: Hudson Crossing
Nearby schools
Schools provided by the listing agent
- District: Garland ISD
Source: NTREIS. This data may not be complete. We recommend contacting the local school district to confirm school assignments for this home.
Similar homes
- $435,0004 bd2 ba2.3k sqft3520 Cedar Creek Ln, Sachse, TX 75048For Sale
 MLS ID #21327901, Morgan Irelan. NTREIS
 - $429,0004 bd2 ba2k sqft5815 Teal Ct, Sachse, TX 75048For Sale
 MLS ID #21339333, Deborah Branch. NTREIS
 - $334,9003 bd2 ba1.5k sqft3512 Valley Frg, Sachse, TX 75048For Sale
 MLS ID #21350321, Jodie Mayo. NTREIS
 - $425,0003 bd2 ba1.9k sqft3102 Lena Ct, Wylie, TX 75098For Sale
 MLS ID #21336848, Sandy Setliff. NTREIS
