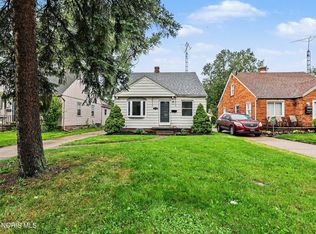
Tucked back in a convenient centralized location, this home has great curb appeal and functionality! Remodeled beautifully and ready for new owners this home is truly move in ready. Gorgeous new kitchen with subway tile backsplash, marble designed countertops, white cabinets, and brand new appliances. New vinyl flooring in the kitchen makes it very bright. Brand new carpet throughout the first floor and fresh paint. Two bedrooms on the main floor with a full bathroom, and a large bedroom upstairs with hardwood floors, a walk in closet, and tons of storage space! Nice breezeway between the house and garage. Bonus of a newer roof, newer AC unit, many updated vinyl windows, and a 2 car garage. Extra lot outside gives plenty of yard space. This home has so much to offer at this price! Stop renting and grow equity in your very own home.
For sale
$155,000
3402 Sherbrooke Rd, Toledo, OH 43606
3beds
1,245sqft
Single Family Residence
Built in 1948
9,147 Square Feet Lot
$-- Zestimate®
$124/sqft
$-- HOA
What's special
- 46 days
- 958
- 97
Zillow last checked:
Listing updated:
Listed by:
Mary Staple 419-787-1273,
The Danberry Co
Source: NORIS,MLS#: 10011529
Facts & features
Interior
Bedrooms & bathrooms
- Bedrooms: 3
- Bathrooms: 1
- Full bathrooms: 1
Bedroom 2
- Level: Main
- Dimensions: 11 x 10
Bedroom 3
- Level: Main
- Dimensions: 11 x 9
Other
- Level: Upper
- Dimensions: 17 x 12
Kitchen
- Level: Main
- Dimensions: 14 x 10
Living room
- Level: Main
- Dimensions: 18 x 11
Heating
- Forced Air
Cooling
- Central Air
Appliances
- Included: Dishwasher, Microwave, Gas Oven, Refrigerator
- Laundry: In Basement
Features
- Storage, Walk-In Closet(s)
- Flooring: Carpet, Tile, Vinyl, Hardwood
- Has basement: Yes
- Has fireplace: No
- Common walls with other units/homes: No Common Walls
Interior area
- Total structure area: 1,245
- Total interior livable area: 1,245 sqft
Video & virtual tour
Property
Parking
- Total spaces: 4
- Parking features: On Street, Attached Garage, Driveway
- Garage spaces: 2
- Has uncovered spaces: Yes
Features
- Patio & porch: Side Patio
Lot
- Size: 9,147 Square Feet
- Dimensions: 120 FF
- Features: Landscaped
Details
- Parcel number: 1610947
- Other equipment: DC Well Pump
Construction
Type & style
- Home type: SingleFamily
- Architectural style: Bungalow
- Property subtype: Single Family Residence
Materials
- Aluminum Siding
- Foundation: Block
- Roof: Shingle
Condition
- New construction: No
- Year built: 1948
Utilities & green energy
- Sewer: Public Sewer
- Water: Public
- Utilities for property: Cable Available, Electricity Connected, Natural Gas Connected, Sewer Connected
Community & HOA
Community
- Subdivision: Wentworth
HOA
- Has HOA: No
Location
- Region: Toledo
Financial & listing details
- Price per square foot: $124/sqft
- Tax assessed value: $78,300
- Annual tax amount: $2,134
- Date on market: 8/12/2026
- Listing terms: Cash,Conventional,FHA,VA Loan
- Electric utility on property: Yes
Estimated market value
Not available
Estimated sales range
Not available
Not available
Price history
| Date | Event | Price |
|---|---|---|
| 8/12/2026 | Listed for sale | $155,000+89%$124/sqft |
Source: NORIS #10011529 Report a problem | ||
| 6/7/2019 | Sold | $82,000+2.5%$66/sqft |
Source: NORIS #6036811 Report a problem | ||
| 6/4/2019 | Listed for sale | $80,000$64/sqft |
Source: Key Realty LTD #6036811 Report a problem | ||
| 5/9/2019 | Pending sale | $80,000$64/sqft |
Source: Key Realty LTD #6036811 Report a problem | ||
| 4/17/2019 | Listed for sale | $80,000$64/sqft |
Source: Key Realty LTD #6036811 Report a problem | ||
| 4/5/2019 | Pending sale | $80,000$64/sqft |
Source: Key Realty LTD #6036811 Report a problem | ||
| 3/11/2019 | Listed for sale | $80,000$64/sqft |
Source: Key Realty LTD #6036811 Report a problem | ||
Public tax history
| Year | Property taxes | Tax assessment |
|---|---|---|
| 2025 | $2,134 +13.8% | $27,405 |
| 2024 | $1,875 +12.8% | $27,405 +19.7% |
| 2023 | $1,662 -0.5% | $22,890 |
| 2022 | $1,670 -1.6% | $22,890 |
| 2021 | $1,697 -12.7% | $22,890 -1.9% |
| 2020 | $1,944 +103% | $23,345 |
| 2019 | $957 -50.5% | $23,345 |
| 2018 | $1,935 -1.5% | $23,345 +2.3% |
| 2017 | $1,964 -1.4% | $22,820 -65% |
| 2016 | $1,992 +0.5% | $65,200 |
| 2015 | $1,981 +123.8% | $65,200 +185.6% |
| 2014 | $885 | $22,830 |
| 2013 | $885 +4.2% | $22,830 |
| 2012 | $850 -43% | $22,830 -27.5% |
| 2011 | $1,490 -0.7% | $31,500 |
| 2010 | $1,500 -2.7% | $31,500 |
| 2009 | $1,542 -4.5% | $31,500 -13% |
| 2008 | $1,615 +4% | $36,190 |
| 2007 | $1,553 -13.9% | $36,190 |
| 2006 | $1,804 +22.1% | $36,190 +10.3% |
| 2004 | $1,478 -0.3% | $32,800 |
| 2003 | $1,483 -3.9% | $32,800 +21% |
| 2002 | $1,542 +17.9% | $27,100 |
| 2001 | $1,308 -45% | $27,100 |
| 2000 | $2,377 | $27,100 |
Find assessor info on the county website
Monthly payment
Est. payment
Payment breakdown
Explore the cost of this home by adjusting the details. Changes won't be saved.Climate risks
Neighborhood: Ottawa
Nearby schools
Similar homes
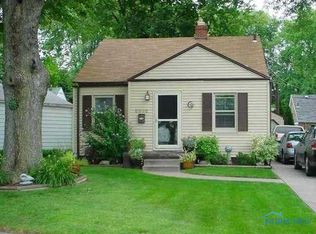
- $161,0003 bd1 ba1.2k sqft3439 Rushland Ave, Toledo, OH 43606For Sale
 MLS ID #10011067, Daniel Beirne, Opendoor Brokerage LLC. NORIS
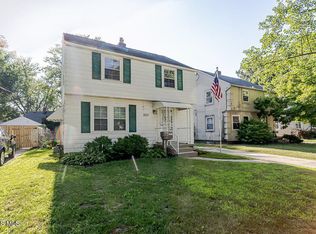
 - $174,9003 bd2 ba1.1k sqft2668 Sherbrooke Rd, Toledo, OH 43606For Sale
 MLS ID #10009111, Dawn M. Rose-Sohnly, Howard Hanna. NORIS
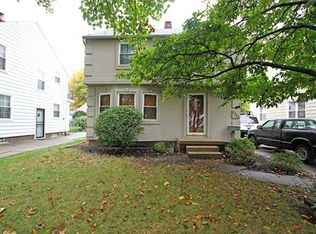
 - $143,0003 bd1 ba1k sqft1204 Hawk St, Toledo, OH 43612For Sale
 MLS ID #10013508, Gary L. Harmon, Loss Realty Group. NORIS
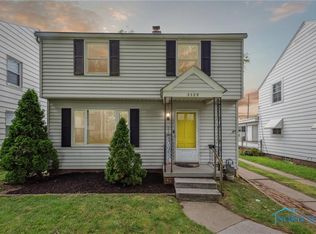
 - $139,0004 bd2 ba1k sqft3702 Kershaw Ave, Toledo, OH 43613For Sale
 MLS ID #10013196, Scott Fader, Joseph Walter Realty, LLC. NORIS
