This beautiful 4-bedroom, 2.5-bath traditional two-story home in Vintage Place offers 2,900 square feet of well-designed living space on a spacious .59-acre lot. The main level features gleaming hardwood floors and a welcoming layout perfect for both everyday living and entertaining. The kitchen is open and inviting, featuring granite tile countertops, plenty of cabinet & countertop space, a center island with a smooth-surface range/oven and a sunny breakfast nook framed by a large bay window. The den includes a gas log fireplace framed by built-in shelving and the formal living room also features a bay window that fills the space with natural light. The owner’s suite is over-sized and full of natural light, with a spa-like bathroom that includes two vessel sinks, stylish pendulum lighting, a soaking garden tub and a tiled walk-in shower. Out back, enjoy over 250 square feet of screened porch with brick flooring overlooking the beautifully landscaped yard and in-ground pool. A sprinkler system and an outbuilding with covered storage offer added convenience and charm. Well cared for and move-in ready, this home has all the features today's buyers are looking for.
Sold for $449,900
$449,900
3402 Sussex Ct, Florence, SC 29501
4beds
2,900sqft
Single Family Residence
Built in 1992
0.59 Acres Lot
$447,900 Zestimate®
$155/sqft
$2,761 Estimated rent
Home value
$447,900
$394,000 - $506,000
$2,761/mo
Zestimate® history
Owner options
List your home for rent
$2,761/mo
Rent Zestimate®
Find your next renter with Zillow Rental Manager. Plus, with online applications, you can quickly screen prospective tenants – for free.
$2,761/mo
Rent Zestimate®
Refinance and save
$2,881/mo
Est. payment
Refinancing to a lower rate could help reduce your monthly payments and save thousands over the life of the loan.
$2,881/mo
Est. payment
Explore your selling options
Work with a Zillow partner agent
Leverage their expertise and Zillow's premium Showcase listings to get your home seen by more buyers.
Get startedList with your own agent
Get your home in front of millions of buyers by listing it on Zillow.
Learn how to do itSell it yourself
Take full control of how buyers see your home on Zillow by listing For Sale by Owner (FSBO).
List your homeWhat's special
Gas log fireplaceIn-ground poolBuilt-in shelvingSoaking garden tubWelcoming layoutGleaming hardwood floorsBeautifully landscaped yard
Zillow last checked:
Listing updated:
Listed by:
Jean Leatherman 843-229-7420,
Era Leatherman Realty, Inc.
Bought with:
Ashley Jacobs, 116295
Assist 2 Sell, Buyers & Seller
Source: Pee Dee Realtor Association,MLS#: 20252129
Facts & features
Interior
Bedrooms & bathrooms
- Bedrooms: 4
- Bathrooms: 3
- Full bathrooms: 2
- Partial bathrooms: 1
Heating
- Heat Pump
Cooling
- Heat Pump
Appliances
- Included: Disposal, Dishwasher, Range, Refrigerator, Oven
- Laundry: Wash/Dry Cnctn.
Features
- Ceiling Fan(s), Soaking Tub, Shower, Attic, Walk-In Closet(s), High Ceilings, Solid Surface Countertops
- Flooring: Carpet, Wood, Tile, Hardwood
- Attic: Pull Down Stairs
- Number of fireplaces: 1
- Fireplace features: 1 Fireplace, Den, Gas Log
Interior area
- Total structure area: 2,900
- Total interior livable area: 2,900 sqft
Property
Parking
- Total spaces: 2
- Parking features: Attached
- Attached garage spaces: 2
Features
- Levels: Two
- Stories: 2
- Patio & porch: Screened
- Exterior features: Irrigation Well, Sprinkler System, Storage, Covered Outdoor Ceiling Fan, Screened Outdoor Space
- Has private pool: Yes
- Pool features: Swimming Pool-Chlorine
- Has spa: Yes
- Spa features: Bath
- Fencing: Fenced
Lot
- Size: 0.59 Acres
- Features: Cul-De-Sac
Details
- Parcel number: 0072201007
Construction
Type & style
- Home type: SingleFamily
- Architectural style: Traditional
- Property subtype: Single Family Residence
Materials
- Brick Veneer
- Foundation: Crawl Space
- Roof: Shingle
Condition
- Year built: 1992
Utilities & green energy
- Sewer: Public Sewer
- Water: Public
Community & HOA
Community
- Subdivision: Vintage Place
HOA
- Has HOA: Yes
- HOA fee: $275 annually
Location
- Region: Florence
Financial & listing details
- Price per square foot: $155/sqft
- Tax assessed value: $393,372
- Annual tax amount: $1,352
- Date on market: 7/18/2025
Price history
| Date | Event | Price |
|---|---|---|
| 7/14/2025 | Sold | $449,900$155/sqft |
Source:  Pee Dee Realtor Association #20252129 Report a problem Pee Dee Realtor Association #20252129 Report a problem | ||
| 6/14/2025 | Contingent | $449,900$155/sqft |
Source: Pee Dee Realtor Association #20252129 Report a problem | ||
| 6/6/2025 | Listed for sale | $449,900+48%$155/sqft |
Source: Pee Dee Realtor Association #20252129 Report a problem | ||
| 4/10/2006 | Sold | $304,000+9%$105/sqft |
Source: Public Record Report a problem | ||
| 8/10/2004 | Sold | $279,000+4.5%$96/sqft |
Source: Public Record Report a problem | ||
| 11/5/2001 | Sold | $267,000$92/sqft |
Source: Public Record Report a problem | ||
Public tax history
| Year | Property taxes | Tax assessment |
|---|---|---|
| 2025 | $1,674 +9.3% | $393,372 |
| 2024 | $1,532 +13.2% | $393,372 +36.8% |
| 2023 | $1,353 -5.5% | $287,518 |
| 2022 | $1,432 -3.9% | $287,518 |
| 2021 | $1,489 +22.8% | $287,518 |
| 2020 | $1,213 -0.2% | $287,518 |
| 2019 | $1,216 +9.9% | $287,518 |
| 2018 | $1,106 +6.6% | $287,518 +2400.2% |
| 2017 | $1,038 -1.9% | $11,500 |
| 2016 | $1,058 +1.3% | $11,500 |
| 2015 | $1,044 +8.8% | $11,500 |
| 2014 | $960 -1.1% | -- |
| 2013 | $971 +1.5% | $11,490 |
| 2012 | $956 +6.4% | -- |
| 2011 | $899 -6.5% | -- |
| 2010 | $961 +15.7% | -- |
| 2009 | $831 | -- |
| 2004 | -- | $202,690 |
| 2003 | -- | $202,690 |
| 2000 | -- | -- |
Find assessor info on the county website
Neighborhood: 29501
Nearby homes
- $400,0004 bd4 ba3.4k sqft3406 Sussex Ct, Florence, SC 29501Sold
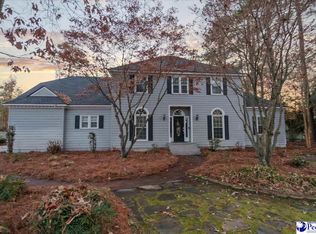
- $425,8005 bd5 ba3k sqft3326 Stafford Ct, Florence, SC 29501Off Market
- $478,3004 bd4 ba3.4k sqft3401 Trenton St, Florence, SC 29501Off Market

- $355,5004 bd2 ba2.2k sqft3401 Sussex Ct, Florence, SC 29501Sold

- $496,4005 bd3 ba3.4k sqft3405 Trenton St, Florence, SC 29501Off Market
- $525,0004 bd4 ba4.1k sqft3327 Stafford Ct, Florence, SC 29501Sold
- $473,9004 bd3 ba3.3k sqft3410 Sussex Ct, Florence, SC 29501Off Market
- $435,0003 bd4 ba3k sqft3405 Sussex Ct, Florence, SC 29501Off Market
Nearby schools
GreatSchools rating
- 6/10Lucy T Davis ElementaryGrades: K-5Distance: 0.7 mi
- 6/10Moore Intermediate SchoolGrades: 6-8Distance: 1 mi
- 7/10West Florence High SchoolGrades: 9-12Distance: 2 mi
Schools provided by the listing agent
- Elementary: Lucy T. Davis/Moore
- Middle: John W Moore Middle
- High: West Florence
Source: Pee Dee Realtor Association. This data may not be complete. We recommend contacting the local school district to confirm school assignments for this home.


Get pre-qualified for a loan
At Zillow Home Loans, we can pre-qualify you in as little as 5 minutes with no impact to your credit score.An equal housing lender. NMLS #10287.
Sell for more on Zillow
Get a Zillow Showcase℠ listing at no additional cost and you could sell for .
$447,900
2% more
+$8,958
With Zillow Showcase(estimated)
$456,858
- South Carolina
- Florence County
- Florence
- 29501
- 3402 Sussex Ct
Nearby cities
Nearby zip codes
Other Florence Topics
