Beautifully Remodeled 3 Bedroom, 2 Bathroom Double-Wide Home on Corner Lot Welcome to this stunning and move-in-ready double-wide manufactured home situated on a spacious quarter-acre corner lot in a quiet, family-friendly neighborhood. Featuring 3 bedrooms, 2 bathrooms, and modern upgrades throughout, this home perfectly blends comfort, style, and functionality. Inside, you’ll find vaulted ceilings and an open floor plan that fills the space with natural light. The remodeled kitchen and living areas offer a modern design ideal for entertaining and everyday living. The primary suite features a large walk-in closet and a private bath, while the additional bedrooms provide ample space for family or guests. A bonus storage room off the enclosed garage adds versatility for a workshop, hobby area, or extra storage. The spacious laundry room offers convenience and practicality. Outside, enjoy a relaxing front porch shaded by mature trees, a partially fenced yard, and a large driveway that extends all the way to the garage—providing plenty of parking space. Additional features include a durable metal roof for long-term peace of mind and low maintenance. The property is ideally located near shopping centers, restaurants, and local amenities, offering both privacy and convenience. This beautifully updated home is modern, family-friendly, and completely move-in ready—a perfect combination of charm, comfort, and value. Don’t miss the opportunity to make it yours!
Sold for $235,000
$235,000
3402 SUTTON HILLS DRIVE S, LAKELAND, FL 33810
3beds
1,336sqft
Mobile Home
Built in 1986
0.25 Acres Lot
$232,500 Zestimate®
$176/sqft
$1,516 Estimated rent
Home value
$232,500
$212,000 - $253,000
$1,516/mo
Zestimate® history
Owner options
List your home for rent
$1,516/mo
Rent Zestimate®
Find your next renter with Zillow Rental Manager. Plus, with online applications, you can quickly screen prospective tenants – for free.
$1,516/mo
Rent Zestimate®
Refinance and save
$1,659/mo
Est. payment
Refinancing to a lower rate could help reduce your monthly payments and save thousands over the life of the loan.
$1,659/mo
Est. payment
Explore your selling options
Work with a Zillow partner agent
Leverage their expertise and Zillow's premium Showcase listings to get your home seen by more buyers.
Get startedList with your own agent
Get your home in front of millions of buyers by listing it on Zillow.
Learn how to do itSell it yourself
Take full control of how buyers see your home on Zillow by listing For Sale by Owner (FSBO).
List your homeWhat's special
Partially fenced yardModern designSpacious laundry roomDurable metal roofPrivate bathOpen floor planBonus storage room
Zillow last checked:
Listing updated:
Listed by:
Jocelyn Lugo 863-317-0427,
MILLSHIRE REALTY 863-815-8000
Bought with:
Ryan Burns, 3619568
IMPERIAL REALTY CENTRAL FL.
Source: Stellar MLS,MLS#: R4910091 Originating MLS: Other
Originating MLS: Other
Facts & features
Interior
Bedrooms & bathrooms
- Bedrooms: 3
- Bathrooms: 2
- Full bathrooms: 2
Primary bedroom
- Features: Ceiling Fan(s), Walk-In Closet(s)
- Level: First
- Area: 144 Square Feet
- Dimensions: 12x12
Kitchen
- Features: Breakfast Bar, No Closet
- Level: First
- Area: 52 Square Feet
- Dimensions: 4x13
Living room
- Features: Ceiling Fan(s), No Closet
- Level: First
- Area: 196 Square Feet
- Dimensions: 14x14
Heating
- Central
Cooling
- Central Air
Appliances
- Included: Dishwasher, Microwave, Range, Refrigerator
- Laundry: Inside, Laundry Room
Features
- Ceiling Fan(s), Primary Bedroom Main Floor, Thermostat, Vaulted Ceiling(s), Walk-In Closet(s)
- Flooring: Luxury Vinyl
- Has fireplace: No
Interior area
- Total structure area: 1,576
- Total interior livable area: 1,336 sqft
Property
Parking
- Total spaces: 1
- Parking features: Garage - Attached
- Attached garage spaces: 1
Features
- Levels: One
- Stories: 1
- Exterior features: Private Mailbox
Lot
- Size: 0.25 Acres
- Dimensions: 80 x 140
- Features: Corner Lot
Details
- Parcel number: 232804022501000010
- Special conditions: None
Construction
Type & style
- Home type: MobileManufactured
- Property subtype: Mobile Home
Materials
- Wood Siding
- Foundation: Crawlspace
- Roof: Metal,Shingle
Condition
- New construction: No
- Year built: 1986
Utilities & green energy
- Sewer: Public Sewer
- Water: Public
- Utilities for property: Public
Community & HOA
Community
- Pet fee: $0 monthly
- Subdivision: SUTTON HILLS ESTATES
HOA
- Has HOA: No
Location
- Region: Lakeland
Financial & listing details
- Price per square foot: $176/sqft
- Tax assessed value: $100,781
- Annual tax amount: $1,977
- Date on market: 10/17/2025
- Cumulative days on market: 25 days
- Listing terms: Cash,Conventional,FHA,USDA Loan,VA Loan
- Ownership: Fee Simple
- Total actual rent: 0
- Road surface type: Concrete
- Body type: Double Wide
Price history
| Date | Event | Price |
|---|---|---|
| 12/25/2025 | Sold | $235,000+2.2%$176/sqft |
Source:  Stellar MLS #R4910091 Report a problem Stellar MLS #R4910091 Report a problem | ||
| 11/11/2025 | Pending sale | $229,900$172/sqft |
Source: Stellar MLS #R4910091 Report a problem | ||
| 10/18/2025 | Listed for sale | $229,900+113.9%$172/sqft |
Source: Stellar MLS #R4910091 Report a problem | ||
| 12/9/2024 | Sold | $107,500+53.6%$80/sqft |
Source: Public Record Report a problem | ||
| 1/6/2006 | Sold | $70,000$52/sqft |
Source: Public Record Report a problem | ||
Public tax history
| Year | Property taxes | Tax assessment |
|---|---|---|
| 2025 | $1,303 +1.3% | $100,781 +1.4% |
| 2024 | $1,287 +747.7% | $99,425 +139.2% |
| 2023 | $152 -23.1% | $41,572 +3% |
| 2022 | $197 +4.1% | $40,361 +3% |
| 2021 | $190 +3.2% | $39,185 +1.4% |
| 2020 | $184 +3.9% | $38,644 +2.3% |
| 2019 | $177 -72% | $37,775 +1.9% |
| 2018 | $631 +3.6% | $37,071 +2.1% |
| 2017 | $609 +309.5% | $36,309 +2.1% |
| 2016 | $149 +0% | $35,562 +0.7% |
| 2015 | $149 -69.5% | $35,315 +0.8% |
| 2014 | $488 +248.6% | $35,035 +1.5% |
| 2013 | $140 -2.5% | $34,517 -0.9% |
| 2012 | $144 -52.8% | $34,839 -22.7% |
| 2011 | $304 +1.3% | $45,041 +1.5% |
| 2010 | $300 -29.7% | $44,375 -14.1% |
| 2009 | $427 +0.2% | $51,633 -6.5% |
| 2008 | $426 | $55,205 |
| 2007 | -- | -- |
| 2006 | $598 | -- |
| 2005 | -- | -- |
| 2004 | $158 +7.9% | -- |
| 2003 | $147 -4.2% | $33,810 -0.5% |
| 2002 | $153 +6.3% | $33,979 +1.6% |
| 2001 | $144 | $33,444 |
Find assessor info on the county website
Neighborhood: 33810
Nearby homes

- $220,0003 bd2 ba1.3k sqft3408 Sutton Hills Dr S, Lakeland, FL 33810Sold
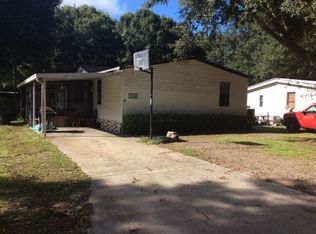
- $160,0003 bd2 ba1.3k sqft3414 Sutton Hills Dr S, Lakeland, FL 33810Sold
- $178,4002 bd1 ba1.1k sqft2420 Sutton Rd, Lakeland, FL 33810Off Market
- $170,7002 bd1 ba744 sqft3338 Roy Burt Rd, Lakeland, FL 33810Off Market
- $207,4003 bd2 ba1k sqft2425 Sutton Rd, Lakeland, FL 33810Off Market
- $146,400-- bd-- ba1.2k sqft2520 Sutton Rd, Lakeland, FL 33810Off Market
- $170,2004 bd2 ba1k sqft3420 Sutton Hills Dr S, Lakeland, FL 33810Off Market
- $106,500-- bd-- ba1k sqft3411 Sutton Hills Dr S #5, Lakeland, FL 33810Off Market
Nearby schools
GreatSchools rating
- 2/10R. Clem Churchwell Elementary SchoolGrades: PK-5Distance: 5.4 mi
- 2/10Kathleen Middle SchoolGrades: 6-8Distance: 3.4 mi
- 3/10Kathleen Senior High SchoolGrades: PK,9-12Distance: 1.7 mi
Schools provided by the listing agent
- Elementary: R. Clem Churchwell Elem
- Middle: Kathleen Middle
- High: Kathleen High
Source: Stellar MLS. This data may not be complete. We recommend contacting the local school district to confirm school assignments for this home.
Get a cash offer in 3 minutes
Find out how much your home could sell for in as little as 3 minutes with a no-obligation cash offer.
Estimated market value
$232,500
Get a cash offer in 3 minutes
Find out how much your home could sell for in as little as 3 minutes with a no-obligation cash offer.
Estimated market value
$232,500
- Florida
- Polk County
- Lakeland
- 33810
- 3402 SUTTON HILLS DRIVE S
Nearby cities
Nearby neighborhoods
Nearby zip codes
Other Lakeland Topics
