Excellent home in a desirable Robinwood neighborhood. This 3 bedroom, 2 half and 1 full bath, 1913 SF home with an inviting landscaped yard offers so much: NEW Dimensional Shingle roof and vents (April 2023), NEW DECK (August 2023), NEW PAINT upstairs in bedrooms, baths, and living room, NEW carpet in upstairs bedrooms, NEW bedroom light fixtures, NEW door hardware throughout, updated kitchen with new appliances and flooring, remodeled upstairs bathroom and shower (May 2023). One of this home's highlights is the lower level with wood burning fireplace, a versatile space for a productive home office, a media/recreation room or other possibilities with flexibility to adapt to your personal preferences and lifestyle needs. Prime location on a tree-lined street, low-maintenance landscaping, backyard deck, a cozy backyard fire pit with seating area, spacious 2 car garage, friendly neighborhood, excellent schools (buyers to verify), convenient to parks & dog park - all in a place to call home. Don't miss this incredible opportunity.
Sold for $320,000
Tax assessed value
$320,000
3402 Tisdale Dr, Lexington, KY 40503
3beds
1,913sqft
Single Family Residence
Built in 1974
9,104 Square Feet Lot
$371,200 Zestimate®
$167/sqft
$2,395 Estimated rent
Home value
$371,200
$353,000 - $390,000
$2,395/mo
Zestimate® history
Owner options
List your home for rent
$2,395/mo
Rent Zestimate®
Find your next renter with Zillow Rental Manager. Plus, with online applications, you can quickly screen prospective tenants – for free.
$2,395/mo
Rent Zestimate®
Refinance and save
$1,959/mo
Est. payment
Refinancing to a lower rate could help reduce your monthly payments and save thousands over the life of the loan.
$1,959/mo
Est. payment
Explore your selling options
Work with a Zillow partner agent
Leverage their expertise and Zillow's premium Showcase listings to get your home seen by more buyers.
Get startedList with your own agent
Get your home in front of millions of buyers by listing it on Zillow.
Learn how to do itSell it yourself
Take full control of how buyers see your home on Zillow by listing For Sale by Owner (FSBO).
List your homeWhat's special
Updated kitchenRemodeled upstairs bathroomNew bedroom light fixturesNew door hardware throughoutNew deckFriendly neighborhoodBackyard deck
Zillow last checked:
Listing updated:
Listed by:
Charles D Beaman 859-396-7795,
New Doors Real Estate
Bought with:
Jonathan Profitt, 269828
Bluegrass Home Group
Source: Imagine MLS,MLS#: 23017321
Facts & features
Interior
Bedrooms & bathrooms
- Bedrooms: 3
- Bathrooms: 3
- Full bathrooms: 1
- 1/2 bathrooms: 2
Primary bedroom
- Level: First
Bedroom 1
- Level: First
Bedroom 2
- Level: First
Bathroom 1
- Description: Full Bath
- Level: First
Bathroom 2
- Description: Half Bath
- Level: First
Bathroom 3
- Description: Half Bath
- Level: Lower
Dining room
- Level: First
Dining room
- Level: First
Family room
- Level: Lower
Family room
- Level: Lower
Kitchen
- Level: First
Living room
- Level: First
Living room
- Level: First
Utility room
- Level: Lower
Heating
- Forced Air, Natural Gas
Cooling
- Electric
Appliances
- Included: Dryer, Dishwasher, Microwave, Refrigerator, Washer, Range
- Laundry: Electric Dryer Hookup, Washer Hookup
Features
- Flooring: Carpet, Laminate, Tile, Parquet
- Windows: Blinds
- Basement: Finished,Full,Walk-Out Access
- Has fireplace: Yes
- Fireplace features: Basement, Wood Burning
Interior area
- Total structure area: 1,913
- Total interior livable area: 1,913 sqft
- Finished area above ground: 1,338
- Finished area below ground: 575
Property
Parking
- Total spaces: 2
- Parking features: Attached Garage, Driveway, Garage Faces Rear
- Garage spaces: 2
- Has uncovered spaces: Yes
Features
- Levels: Multi/Split
- Patio & porch: Deck
- Fencing: Wood
- Has view: Yes
- View description: Neighborhood
Lot
- Size: 9,104 Square Feet
Details
- Parcel number: 26727787
Construction
Type & style
- Home type: SingleFamily
- Architectural style: Split Level
- Property subtype: Single Family Residence
Materials
- Brick Veneer, Wood Siding
- Foundation: Block
- Roof: Dimensional Style
Condition
- New construction: No
- Year built: 1974
Utilities & green energy
- Sewer: Public Sewer
- Water: Public
- Utilities for property: Electricity Connected, Natural Gas Connected, Sewer Connected, Water Connected
Community & HOA
Community
- Subdivision: Robinwood
Location
- Region: Lexington
Financial & listing details
- Price per square foot: $167/sqft
- Tax assessed value: $320,000
- Annual tax amount: $3,957
- Date on market: 9/7/2023
Price history
| Date | Event | Price |
|---|---|---|
| 10/24/2023 | Sold | $320,000-1.5%$167/sqft |
Source:  Imagine MLS #23017321 Report a problem Imagine MLS #23017321 Report a problem | ||
| 9/23/2023 | Contingent | $325,000$170/sqft |
Source: Imagine MLS #23017321 Report a problem | ||
| 9/15/2023 | Price change | $325,000-3%$170/sqft |
Source: Imagine MLS #23017321 Report a problem | ||
| 9/7/2023 | Listed for sale | $335,000-2.9%$175/sqft |
Source: Imagine MLS #23017321 Report a problem | ||
| 7/8/2023 | Listing removed | -- |
Source: Imagine MLS #23009716 Report a problem | ||
| 5/27/2023 | Listed for sale | $345,000+123.3%$180/sqft |
Source: Imagine MLS #23009716 Report a problem | ||
| 5/15/2012 | Sold | $154,500-1.5%$81/sqft |
Source: Imagine MLS #1120331 Report a problem | ||
| 10/29/2011 | Price change | $156,900-1.9%$82/sqft |
Source: Rector-Hayden Realtors #1120331 Report a problem | ||
| 10/6/2011 | Listed for sale | $159,900$84/sqft |
Source: Rector-Hayden Realtors #1108414 Report a problem | ||
| 8/12/2011 | Listing removed | $159,900$84/sqft |
Source: Rector-Hayden Realtors #1108414 Report a problem | ||
| 7/16/2011 | Price change | $159,900-2.4%$84/sqft |
Source: Rector-Hayden Realtors #1108414 Report a problem | ||
| 5/1/2011 | Listed for sale | $163,900$86/sqft |
Source: Rector-Hayden Realtors #1108414 Report a problem | ||
Public tax history
| Year | Property taxes | Tax assessment |
|---|---|---|
| 2024 | $3,957 +64.4% | $320,000 +64.4% |
| 2023 | $2,406 -3.2% | $194,600 |
| 2022 | $2,486 | $194,600 |
| 2021 | $2,486 | $194,600 |
| 2020 | $2,486 | $194,600 |
| 2019 | $2,486 +11.1% | $194,600 +11.1% |
| 2018 | $2,238 +4.9% | $175,200 |
| 2017 | $2,133 +31.6% | $175,200 +13.4% |
| 2015 | $1,620 | $154,500 |
| 2014 | $1,620 | $154,500 +6.7% |
| 2012 | $1,620 | $144,820 |
| 2011 | -- | -- |
| 2010 | -- | -- |
| 2009 | -- | -- |
| 2008 | -- | $144,800 |
| 2006 | -- | -- |
| 2005 | -- | -- |
| 2004 | -- | -- |
Find assessor info on the county website
Neighborhood: Indian Hills-Stonewall Estates-Monticello
Nearby homes
- $386,5003 bd3 ba2.4k sqft3406 Tisdale Dr, Lexington, KY 40503Off Market

- $362,2003 bd3 ba1.5k sqft3398 Tisdale Dr, Lexington, KY 40503Off Market
- $302,200-- bd1 ba1.3k sqft3401 Tisdale Dr, Lexington, KY 40503Off Market
- $349,7003 bd2 ba1.9k sqft3405 Tisdale Dr, Lexington, KY 40503Off Market
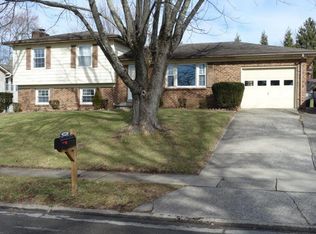
- $350,9003 bd2 ba1.9k sqft3410 Tisdale Dr, Lexington, KY 40503Off Market
- $357,6003 bd2 ba1.6k sqft3394 Tisdale Dr, Lexington, KY 40503Off Market
- $344,400-- bd2 ba2k sqft3393 Tisdale Dr, Lexington, KY 40503Off Market
- $315,700-- bd2 ba1.3k sqft3409 Tisdale Dr, Lexington, KY 40503Off Market
Nearby schools
GreatSchools rating
- 9/10Wellington Elementary SchoolGrades: PK-5Distance: 0.4 mi
- 8/10Jessie M Clark Middle SchoolGrades: 6-8Distance: 0.7 mi
- 10/10Lafayette High SchoolGrades: 9-12Distance: 2.9 mi
Schools provided by the listing agent
- Elementary: Wellington
- Middle: Jessie Clark
- High: Lafayette
Source: Imagine MLS. This data may not be complete. We recommend contacting the local school district to confirm school assignments for this home.


Get pre-qualified for a loan
At Zillow Home Loans, we can pre-qualify you in as little as 5 minutes with no impact to your credit score.An equal housing lender. NMLS #10287.
Sell for more on Zillow
Get a Zillow Showcase℠ listing at no additional cost and you could sell for .
$371,200
2% more
+$7,424
With Zillow Showcase(estimated)
$378,624
Nearby cities
Nearby neighborhoods
- Blueberry Hill-Brigadoon-Stoneybrook-Baralto Real estate
- Cardinal Hill-Pine Meadow Real estate
- Central Downtown Real estate
- Chevy Chase-Ashland Park Real estate
- Duncan Park Real estate
- Gardenside-Colony Real estate
- Indian Hills-Stonewall Estates-Monticello Real estate
- Kenawood-Rockwood-Hi-Acres-Deep Spring Real estate
- Reservoir Real estate
- Southland-Deerfield-Open Gates Real estate
Nearby zip codes
Other Lexington Topics
