Why build your dream home when this one already exists, upgraded and ready for you? This 2022 like-new, one-story gem is packed with upgrades and thoughtful details, ready for you to enjoy from day one. Nestled on a rare oversized 0.31-acre lot in a sought-after community, this stunning home offers modern amenities and functional design. The spacious layout includes a large primary suite with an ensuite bath, walk-in closet, and media hub. The gourmet kitchen features an LG gas cooktop, air fryer, convection oven, microwave, and a large pantry with motion-sensor lighting. Outside, the backyard is an entertainer's dream for all ages, boasting an expanded patio prepped for all seasons, garden beds, a powered shed with underground wiring for workshopping, a full-size playset, and multiple 220V connections, including one for the hot tub and the workshop (both stay!). Even with all these features, the yard still has ample space for kids, pets, and outdoor activities. Additional highlights include a tankless water heater, custom closet shelving, attic flooring, and extra light switches for added convenience. Community amenities include pools, tennis courts, walking trails, and in-neighborhood schools. This property is truly one-of-a-kind—don’t miss your chance to see it!
Sold
Price Unknown
3402 Tunnel Ave, Aubrey, TX 76227
4beds
2,449sqft
Single Family Residence
Built in 2022
0.31 Acres Lot
$452,500 Zestimate®
$--/sqft
$2,909 Estimated rent
Home value
$452,500
$425,000 - $484,000
$2,909/mo
Zestimate® history
Owner options
List your home for rent
$2,909/mo
Rent Zestimate®
Find your next renter with Zillow Rental Manager. Plus, with online applications, you can quickly screen prospective tenants – for free.
$2,909/mo
Rent Zestimate®
Refinance and save
$450/mo
Est. payment
Refinancing to a lower rate could help reduce your monthly payments and save thousands over the life of the loan.
$450/mo
Est. payment
Explore your selling options
Work with a Zillow partner agent
Leverage their expertise and Zillow's premium Showcase listings to get your home seen by more buyers.
Get startedList with your own agent
Get your home in front of millions of buyers by listing it on Zillow.
Learn how to do itSell it yourself
Take full control of how buyers see your home on Zillow by listing For Sale by Owner (FSBO).
List your homeWhat's special
Modern amenitiesExpanded patioFull-size playsetAttic flooringGarden bedsWalk-in closetGourmet kitchen
Zillow last checked:
Listing updated:
Listed by:
Andrew Wetzel 0606021 469-993-3121,
Local Pro Realty LLC 469-993-3121
Bought with:
Tammy Gindrup
Fathom Realty, LLC
Source: NTREIS,MLS#: 20813812
Facts & features
Interior
Bedrooms & bathrooms
- Bedrooms: 4
- Bathrooms: 3
- Full bathrooms: 3
Primary bedroom
- Features: Ceiling Fan(s), Dual Sinks, Double Vanity, En Suite Bathroom, Walk-In Closet(s)
- Level: First
- Dimensions: 20 x 14
Bedroom
- Features: Ceiling Fan(s)
- Level: First
- Dimensions: 12 x 12
Bedroom
- Features: Ceiling Fan(s)
- Level: First
- Dimensions: 12 x 12
Bedroom
- Features: Ceiling Fan(s)
- Level: First
- Dimensions: 11 x 13
Primary bathroom
- Features: Double Vanity, Granite Counters, Garden Tub/Roman Tub, Separate Shower
- Level: First
- Dimensions: 10 x 13
Breakfast room nook
- Level: First
- Dimensions: 12 x 8
Dining room
- Features: Ceiling Fan(s)
- Level: First
- Dimensions: 10 x 11
Other
- Features: Granite Counters, Garden Tub/Roman Tub
- Level: First
- Dimensions: 8 x 5
Other
- Features: Granite Counters, Garden Tub/Roman Tub
- Level: First
- Dimensions: 10 x 7
Kitchen
- Features: Built-in Features, Granite Counters, Kitchen Island, Pantry, Walk-In Pantry
- Level: First
- Dimensions: 12 x 19
Living room
- Features: Ceiling Fan(s), Fireplace
- Level: First
- Dimensions: 16 x 19
Utility room
- Features: Built-in Features
- Level: First
- Dimensions: 9 x 9
Heating
- Central, ENERGY STAR Qualified Equipment, Fireplace(s)
Cooling
- Central Air, Ceiling Fan(s), ENERGY STAR Qualified Equipment
Appliances
- Included: Convection Oven, Disposal, Gas Range, Microwave, Tankless Water Heater, Vented Exhaust Fan
Features
- Decorative/Designer Lighting Fixtures, Double Vanity, Eat-in Kitchen, Granite Counters, High Speed Internet, Kitchen Island, Open Floorplan, Pantry, Smart Home, Wired for Data, Wired for Sound
- Flooring: Carpet, Ceramic Tile
- Has basement: No
- Number of fireplaces: 1
- Fireplace features: Gas Log, Gas Starter
Interior area
- Total interior livable area: 2,449 sqft
Property
Parking
- Total spaces: 2
- Parking features: Concrete, Covered, Driveway, Enclosed, Garage Faces Front, Garage, Garage Door Opener, Inside Entrance, Side By Side
- Attached garage spaces: 2
- Has uncovered spaces: Yes
Accessibility
- Accessibility features: Smart Technology
Features
- Levels: One
- Stories: 1
- Patio & porch: Rear Porch, Patio, Covered
- Exterior features: Garden, Lighting, Playground, Rain Gutters, Storage
- Pool features: None, Community
- Fencing: Fenced,Full,Wood
Lot
- Size: 0.31 Acres
- Features: Back Yard, Corner Lot, Backs to Greenbelt/Park, Lawn, Landscaped, Sprinkler System
Details
- Additional structures: Shed(s), Workshop
- Parcel number: R984083
Construction
Type & style
- Home type: SingleFamily
- Architectural style: Detached
- Property subtype: Single Family Residence
Materials
- Foundation: Slab
- Roof: Composition
Condition
- Year built: 2022
Utilities & green energy
- Sewer: Public Sewer
- Water: Public
- Utilities for property: Sewer Available, Water Available
Community & HOA
Community
- Features: Clubhouse, Playground, Park, Pool, Tennis Court(s), Trails/Paths, Curbs, Sidewalks
- Subdivision: Silverado Ph 5b
HOA
- Has HOA: Yes
- Services included: All Facilities, Association Management
- HOA fee: $450 semi-annually
- HOA name: Assured Management
- HOA phone: 469-480-8000
Location
- Region: Aubrey
Financial & listing details
- Tax assessed value: $425,000
- Annual tax amount: $9,612
- Date on market: 1/10/2025
- Cumulative days on market: 8 days
- Exclusions: All Refrigerators, Freezers, Washer, and Dryer.
Price history
| Date | Event | Price |
|---|---|---|
| 2/21/2025 | Sold | -- |
Source: NTREIS #20813812 Report a problem | ||
| 2/10/2025 | Pending sale | $465,000$190/sqft |
Source: NTREIS #20813812 Report a problem | ||
| 1/21/2025 | Contingent | $465,000$190/sqft |
Source: NTREIS #20813812 Report a problem | ||
| 1/10/2025 | Listed for sale | $465,000$190/sqft |
Source: NTREIS #20813812 Report a problem | ||
Public tax history
| Year | Property taxes | Tax assessment |
|---|---|---|
| 2025 | $7,217 -7.8% | $425,000 +6.3% |
| 2024 | $7,830 -9% | $400,000 -10.3% |
| 2023 | $8,605 +57.5% | $445,705 +115.4% |
| 2022 | $5,464 | $206,949 |
Find assessor info on the county website
Neighborhood: 76227
Nearby homes
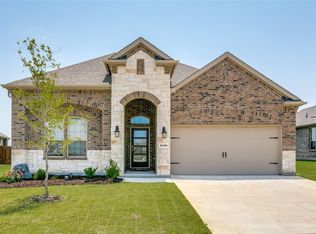
- $--4 bd2 ba2k sqft3410 Tunnel Ave, Aubrey, TX 76227Sold
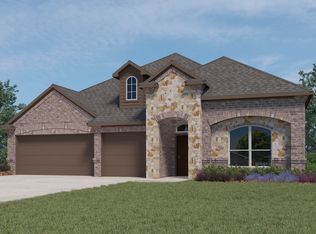
- $413,0004 bd3 ba2.4k sqft3500 Tunnel Ave, Aubrey, TX 76227Off Market
- $407,3004 bd3 ba2.5k sqft10132 Whim Way, Aubrey, TX 76227Off Market

- $339,2004 bd2 ba1.8k sqft3508 Tunnel Ave, Aubrey, TX 76227Off Market
- $355,4004 bd2 ba1.8k sqft10309 Table Bluff St, Aubrey, TX 76227Off Market
- $392,8003 bd2 ba2.4k sqft10305 Table Bluff St, Aubrey, TX 76227Off Market
- $387,7003 bd2 ba2.4k sqft10128 Whim Way, Aubrey, TX 76227Off Market
- $391,7004 bd2 ba2.5k sqft10313 Table Bluff St, Aubrey, TX 76227Off Market
Nearby schools
GreatSchools rating
- 5/10PETE AND MYRA WEST ELGrades: PK-5Distance: 0.9 mi
- 6/10Aubrey Middle SchoolGrades: 6-8Distance: 3.7 mi
- 6/10Aubrey High SchoolGrades: 9-12Distance: 2.9 mi
Schools provided by the listing agent
- Elementary: Pete and Myra West
- Middle: Aubrey
- High: Aubrey
- District: Aubrey ISD
Source: NTREIS. This data may not be complete. We recommend contacting the local school district to confirm school assignments for this home.
Get a cash offer in 3 minutes
Find out how much your home could sell for in as little as 3 minutes with a no-obligation cash offer.
Estimated market value
$452,500
Get a cash offer in 3 minutes
Find out how much your home could sell for in as little as 3 minutes with a no-obligation cash offer.
Estimated market value
$452,500
- Texas
- Denton County
- Aubrey
- 76227
- 3402 Tunnel Ave
Nearby cities
Nearby neighborhoods
Nearby zip codes
Other Aubrey Topics
