Experience one of Oakmont Estates' most desirable and functional floor plans! This beautifully maintained 6-bedroom, 5.5-bath home offers over 4,100 square feet of thoughtfully designed living space, including a first-floor guest suite with a full bath—ideal for multigenerational living, guests, or a private home office. The open-concept layout is perfect for everyday living and entertaining, featuring a spacious chef's kitchen with double ovens, wine refrigerator, abundant cabinetry, and seamless flow into the family room. Upstairs, the oversized primary suite boasts a custom California Closet and a luxurious ensuite bath. Enjoy your own private backyard retreat with a sparkling pool, spa, and a low-maintenance outdoor living space designed for relaxing and entertaining. A built-in mosquito misting system adds year-round comfort, while the 3-car garage provides ample storage. Located in the gated community of Oakmont Estates, just minutes from A-rated Panther Run Elementary, world-renowned equestrian venues, shopping, dining, parks, and major roadways. Ideally situated near Wellington's planned Village Landing, this exceptional home offers the rare combination of space, functionality, and a location positioned for the community's continued evolution. Combining exceptional space, flexibility, and move-in-ready comfort, this home is a rare opportunity to own one of the community's largest and most versatile floor plans.
For sale
Price cut: $21K (7/7)
$1,149,000
3402 Vanderbilt Dr, Wellington, FL 33414
6beds
4,198sqft
Single Family Residence
Built in 2009
8,098 Square Feet Lot
$1,116,700 Zestimate®
$274/sqft
$450/mo HOA
What's special
Sparkling poolPrivate backyard retreatOpen-concept layoutOversized primary suiteCustom california closetWine refrigeratorLuxurious ensuite bath
- 161 days
- 596
- 32
Zillow last checked:
Listing updated:
Listed by:
Phillip Calloway 305-926-6706,
Influencers Realty Group
Source: MIAMI,MLS#: A11978531 Originating MLS: A-Miami Association of REALTORS
Originating MLS: A-Miami Association of REALTORSFacts & features
Interior
Bedrooms & bathrooms
- Bedrooms: 6
- Bathrooms: 6
- Full bathrooms: 5
- 1/2 bathrooms: 1
Rooms
- Room types: Den/Library/Office, Family Room, Great Room
Heating
- Central
Cooling
- Ceiling Fan(s), Central Air
Appliances
- Included: Dishwasher, Disposal, Dryer, Electric Water Heater, Microwave, Electric Range, Refrigerator, Oven, Washer
- Laundry: Laundry Room
Features
- Bar, Entrance Foyer, Pantry, Roman Tub, Split Bedroom, Vaulted Ceiling(s), Walk-In Closet(s), Wet Bar
- Flooring: Carpet, Ceramic Tile
- Doors: High Impact Doors
- Windows: Blinds, Drapes, Impact Glass
Interior area
- Total structure area: 5,753
- Total interior livable area: 4,198 sqft
Video & virtual tour
Property
Parking
- Total spaces: 3
- Parking features: Driveway, Garage Door Opener
- Attached garage spaces: 3
- Has uncovered spaces: Yes
Features
- Stories: 2
- Entry location: First Floor Entry,Foyer
- Patio & porch: Deck, Patio
- Has private pool: Yes
- Pool features: In Ground, Pool Only, Community
- Spa features: Community
- Fencing: Fenced
- Has view: Yes
- View description: Garden, Pool
Lot
- Size: 8,098 Square Feet
- Features: Less Than 1/4 Acre Lot
Details
- Parcel number: 73414424060010210
- Zoning: PUD (cit
Construction
Type & style
- Home type: SingleFamily
- Property subtype: Single Family Residence
Materials
- CBS Construction
- Roof: Curved/S-Tile Roof
Condition
- Year built: 2009
Utilities & green energy
- Sewer: Public Sewer
- Water: Municipal Water
Community & HOA
Community
- Features: Clubhouse, Tennis Court(s), Gated, Pool
- Subdivision: Oakmont Estates Pud
HOA
- Has HOA: Yes
- HOA fee: $450 monthly
Location
- Region: Wellington
Financial & listing details
- Price per square foot: $274/sqft
- Tax assessed value: $761,528
- Annual tax amount: $14,186
- Date on market: 3/9/2026
- Listing terms: All Cash,Conventional,VA Loan
Estimated market value
$1,116,700
$1.06M - $1.17M
$7,943/mo
Price history
| Date | Event | Price |
|---|---|---|
| 7/7/2026 | Price change | $1,149,000-1.8%$274/sqft |
Source:  MIAMI #A11978531 Report a problem MIAMI #A11978531 Report a problem | ||
| 5/11/2026 | Price change | $1,170,000-6.4%$279/sqft |
Source: MIAMI #A11978531 Report a problem | ||
| 3/26/2026 | Listed for sale | $1,250,000+37.2%$298/sqft |
Source: MIAMI #A11978531 Report a problem | ||
| 7/15/2022 | Sold | $911,000+1.3%$217/sqft |
Source:  BeachesMLS #R10802419 Report a problem BeachesMLS #R10802419 Report a problem | ||
| 6/2/2022 | Contingent | $899,000$214/sqft |
Source: BeachesMLS #RX-10802419 Report a problem | ||
| 5/23/2022 | Listed for sale | $899,000+120.5%$214/sqft |
Source: BeachesMLS #RX-10802419 Report a problem | ||
| 5/18/2009 | Sold | $407,730$97/sqft |
Source: Public Record Report a problem | ||
Public tax history
| Year | Property taxes | Tax assessment |
|---|---|---|
| 2025 | $14,186 +1% | $761,528 +0.8% |
| 2024 | $14,041 -0.5% | $755,126 +0.7% |
| 2023 | $14,116 +68.6% | $749,992 +69.5% |
| 2022 | $8,374 +1.1% | $442,434 +3% |
| 2021 | $8,280 +1.1% | $429,548 +1.4% |
| 2020 | $8,189 +1.3% | $423,617 +2.3% |
| 2019 | $8,083 | $414,093 +2.7% |
| 2018 | $8,083 +5.5% | $403,256 +2.1% |
| 2017 | $7,660 +1% | $394,962 +2.1% |
| 2016 | $7,581 -0.1% | $386,838 +0.7% |
| 2015 | $7,590 +4.7% | $384,149 +8% |
| 2014 | $7,249 +1.7% | $355,620 +1.5% |
| 2013 | $7,132 +0.5% | $350,365 +1.7% |
| 2012 | $7,095 -2.1% | $344,508 -0.1% |
| 2011 | $7,250 +0.9% | $344,859 +1.5% |
| 2010 | $7,183 +726.1% | $339,763 +954.1% |
| 2009 | $870 -18.9% | $32,232 -32.9% |
| 2008 | $1,073 -21.7% | $48,000 -25% |
| 2007 | $1,370 -0.3% | $64,000 |
| 2006 | $1,374 | $64,000 |
Find assessor info on the county website
Monthly payment
Est. payment
Payment breakdown
Explore the cost of this home by adjusting the details. Changes won't be saved.Climate risks
Neighborhood: Oakmont Estates
Nearby schools
Schools provided by the listing agent
- Elementary: Panther Run
- Middle: Polo Park
Source: MIAMI. This data may not be complete. We recommend contacting the local school district to confirm school assignments for this home.
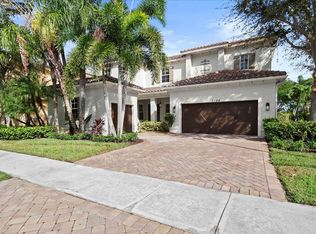

Similar homes
- $1,350,0006 bd6 ba4.1k sqft3173 Hartridge Terrace, Wellington, FL 33414For Sale

 MLS ID #B26069266, Dana Murphy, Keller Williams Realty - Welli. BeachesMLS
 - $925,0005 bd4 ba3.3k sqft2776 SHAUGHNESSY Drive, Wellington, FL 33414For Sale
 MLS ID #B26066939, Hatice Digdem Akar, Highlight Realty Corp/LW. BeachesMLS
 - $975,0005 bd4 ba3.8k sqft3483 Collonade Drive, Wellington, FL 33449For Sale
 MLS ID #B26022379, Alfredo Rivera, Beatus Realty. BeachesMLS
 - $1,295,0006 bd6 ba4.2k sqft10468 Trianon Place, Wellington, FL 33449For Sale
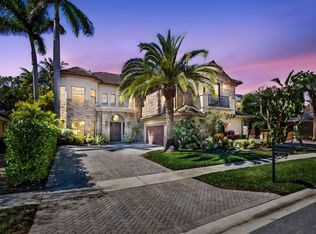 MLS ID #F10555118, Maya Simhon-Chocron, Exclusive Florida Real Estate. BeachesMLS
 - $950,0005 bd4 ba3.8k sqft1183 Canyon Way, Wellington, FL 33414For SaleMLS ID #B26064227, Harold W Wellman, Berkshire Hathaway Florida Realty. BeachesMLS
- $825,0005 bd3 ba2.6k sqft11124 Narragansett Bay Court, Wellington, FL 33414For SaleMLS ID #B26038291, Alison Barens Merlotti, Equestrian Sotheby's International Realty Inc.. BeachesMLS
- $835,0004 bd4 ba2.8k sqftVersailles, Wellington, FL 33414For Sale
 MLS ID #A12059851, Maria Gabriela Marcano, Great Properties International LLC. MIAMI
 - $1,245,0004 bd2 ba2.4k sqftPines Of Wellington, Wellington, FL 33414For SaleMLS ID #A12039229, Livna Nativ, Highlight Realty Corp. MIAMI
- $1,289,0006 bd4 ba4.3k sqftIsles At Wellington 4, Wellington, FL 33449For SaleMLS ID #A11882732, Christian Hoheb, Compass Florida, LLC. MIAMI
- $799,9995 bd4 ba3.8k sqftDiamond C Ranch Pod A, West Palm Beach, FL 33411For SaleMLS ID #A12080231, Max Chouloute, Nextup Luxury Realty. MIAMI
- $1,490,0006 bd4 ba3.3k sqftPinewood Of Wellington, Wellington, FL 33414For SaleMLS ID #A12024957, Alesya Novik, Novik Real Estate LLC. MIAMI
- $1,395,0005 bd4 ba3.6k sqft11554 Knightsbridge Place, Wellington, FL 33449For SaleMLS ID #B26066986, Heidi Fuchs, Coldwell Banker Realty /Delray Beach. BeachesMLS
- $1,100,0005 bd4 ba4k sqft9192 Pineville Drive, Lake Worth, FL 33467For SaleMLS ID #B26020094, Raquel Crowe, The Keyes Company. BeachesMLS
- $935,0004 bd3 ba2.7k sqft15613 Bent Creek Road, Wellington, FL 33414For SaleMLS ID #B26069162, Paula Castro, LPT Realty, LLC. BeachesMLS
- $1,300,0005 bd3 ba3k sqftMelrose Park Sec 1, Boynton Beach, FL 33472For SaleMLS ID #A12059719, Stephen Greenidge, Samson Companies, LLC. MIAMI
- $649,9005 bd3 ba2.8k sqft9100 Dupont Place, Wellington, FL 33414For SaleMLS ID #B26039211, Mindy Sepinuck, LPT Realty, LLC. BeachesMLS
- $729,0004 bd3 ba2.6k sqftOlympia 1, Wellington, FL 33414For SaleMLS ID #A12065982, Jimmy Morose, Invest Group Realty, Inc.. MIAMI
- $1,199,0005 bd4 ba3.5k sqftEquus Agr Pud Ph 1, Boynton Beach, FL 33472For SaleMLS ID #A12025392, Stephanie Pinder, Compass Florida, LLC. MIAMI
- $1,250,0005 bd4 ba4.3k sqft13166 71st Place N, West Palm Beach, FL 33412For SaleMLS ID #B26025474, Courtney Rix, DJ & Lindsey Real Estate. BeachesMLS
- $965,0005 bd4 ba3.4k sqft7346 Denicola Lane, Lake Worth, FL 33467For SaleMLS ID #B26063054, Eric Krawiec, Sutter & Nugent LLC. BeachesMLS
