*Please submit all offers by Noon Tuesday 6/3* Welcome to 3402 Varnum Street, your suburban oasis, just steps from the DC line. Located in the friendly and quiet neighborhood of Brentwood, MD, this Cape Cod style home is situated on a 1/3 acre lot in a serene cul de sac. One of the best ways to enjoy this peaceful retreat will be from the screened-in front porch, perfect for relaxing with friends on those summer evenings. As you enter the home, you are led through the foyer to the spacious and bright living room. The main floor plan flows seamlessly to the large dining room, kitchen, and main floor primary suite. Pass through gracious french double doors to the primary bedroom, which includes a walk-in closet, laundry, and full bath. The kitchen is a chef or entertainer’s delight and features a large island with sink, dishwasher and stove top, perfect for those occasions when many hands are making light work! Plus, there’s a sizeable kitchen pantry as well as a breakfast nook, with a rear door that leads to the spacious backyard. Throughout the house you will notice beautifully finished hardwood floors, tall ceilings, and bright wall colors which enliven the space and welcome you to the Gateway Arts District! On the second floor, you will find 3 large bedrooms and a beautifully upgraded full bathroom. The mansard roof creates a unique recessed lighting effect with the upstairs bedroom windows, enhancing the brightness and vibrancy of the space. Outside, you have bountiful side and rear yards, as the home sits on a deep lot and offers ample room for roaming pets, gardening, or preserving the natural habitat through the local native plant network. The deep driveway also offers plenty of parking for guests and family. Finally, you have it all with this exquisite location. Just minutes from all the amazing development, restaurants and shops along the Route 1 Corridor, and an easy commute into the city. Don’t miss your opportunity, schedule your showing today! *Estate Sale - property is being offered As-Is*
Sold for $462,500
$462,500
3402 Varnum St, Brentwood, MD 20722
4beds
1,890sqft
Single Family Residence
Built in 1878
0.32 Acres Lot
$457,900 Zestimate®
$245/sqft
$3,190 Estimated rent
Home value
$457,900
$408,000 - $517,000
$3,190/mo
Zestimate® history
Owner options
List your home for rent
$3,190/mo
Rent Zestimate®
Find your next renter with Zillow Rental Manager. Plus, with online applications, you can quickly screen prospective tenants – for free.
$3,190/mo
Rent Zestimate®
Refinance and save
$2,954/mo
Est. payment
Refinancing to a lower rate could help reduce your monthly payments and save thousands over the life of the loan.
$2,954/mo
Est. payment
Explore your selling options
Work with a Zillow partner agent
Leverage their expertise and Zillow's premium Showcase listings to get your home seen by more buyers.
Get startedList with your own agent
Get your home in front of millions of buyers by listing it on Zillow.
Learn how to do itSell it yourself
Take full control of how buyers see your home on Zillow by listing For Sale by Owner (FSBO).
List your homeWhat's special
Mansard roofTall ceilingsBright wall colorsDeep drivewaySuburban oasisBreakfast nookLarge dining room
Zillow last checked:
Listing updated:
Listed by:
Ryan Hehman 443-990-1230,
Compass,
Listing Team: Home Keys Team
Bought with:
Jesse Johnson, SP40001944
Compass
Source: Bright MLS,MLS#: MDPG2153834
Facts & features
Interior
Bedrooms & bathrooms
- Bedrooms: 4
- Bathrooms: 2
- Full bathrooms: 2
- Main level bathrooms: 1
- Main level bedrooms: 1
Basement
- Area: 1060
Heating
- Baseboard, Radiator, Natural Gas
Cooling
- Wall Unit(s), Window Unit(s), Electric
Appliances
- Included: Dishwasher, Dryer, Disposal, Oven, Built-In Range, Oven/Range - Gas, Refrigerator, Washer, Gas Water Heater
- Laundry: Has Laundry, Main Level
Features
- Breakfast Area, Ceiling Fan(s), Entry Level Bedroom, Floor Plan - Traditional, Formal/Separate Dining Room, Kitchen Island, Kitchen - Table Space, Pantry, Primary Bath(s), Walk-In Closet(s), Dry Wall
- Flooring: Hardwood, Wood
- Basement: Connecting Stairway,Full,Unfinished,Rear Entrance
- Has fireplace: No
Interior area
- Total structure area: 2,950
- Total interior livable area: 1,890 sqft
- Finished area above ground: 1,890
- Finished area below ground: 0
Property
Parking
- Total spaces: 2
- Parking features: Driveway, On Street
- Uncovered spaces: 2
Accessibility
- Accessibility features: None
Features
- Levels: Three
- Stories: 3
- Pool features: None
Lot
- Size: 0.32 Acres
- Features: Suburban
Details
- Additional structures: Above Grade, Below Grade
- Parcel number: 17171834712
- Zoning: RSF65
- Special conditions: Standard,Probate Listing
Construction
Type & style
- Home type: SingleFamily
- Architectural style: Cape Cod
- Property subtype: Single Family Residence
Materials
- Frame
- Foundation: Block
- Roof: Shingle
Condition
- Very Good
- New construction: No
- Year built: 1878
- Major remodel year: 2008
Utilities & green energy
- Sewer: Public Sewer
- Water: Public
Community & HOA
Community
- Subdivision: Brentwood
HOA
- Has HOA: No
Location
- Region: Brentwood
- Municipality: Brentwood
Financial & listing details
- Price per square foot: $245/sqft
- Tax assessed value: $406,733
- Annual tax amount: $6,856
- Date on market: 5/28/2025
- Listing agreement: Exclusive Right To Sell
- Listing terms: Cash,Conventional,FHA,VA Loan
- Ownership: Fee Simple
Price history
| Date | Event | Price |
|---|---|---|
| 6/23/2025 | Sold | $462,500+15.7%$245/sqft |
Source:  Bright MLS #MDPG2153834 Report a problem Bright MLS #MDPG2153834 Report a problem | ||
| 6/4/2025 | Pending sale | $399,900$212/sqft |
Source: Bright MLS #MDPG2153834 Report a problem | ||
| 5/28/2025 | Listed for sale | $399,900$212/sqft |
Source: Bright MLS #MDPG2153834 Report a problem | ||
Public tax history
| Year | Property taxes | Tax assessment |
|---|---|---|
| 2025 | $4,963 -8.3% | $406,733 +5.2% |
| 2024 | $5,411 +7.2% | $386,500 +5.4% |
| 2023 | $5,048 -5.8% | $366,667 -5.1% |
| 2022 | $5,361 +16.7% | $386,500 +18.2% |
| 2021 | $4,595 +3.2% | $327,000 +4.6% |
| 2020 | $4,451 +5.4% | $312,700 +10.1% |
| 2019 | $4,222 | $284,100 |
| 2018 | -- | $284,100 +9.8% |
| 2017 | $3,844 +195.1% | $258,700 +10.9% |
| 2016 | $1,303 | $233,300 +12.2% |
| 2015 | $1,303 | $207,900 |
| 2014 | $1,303 | $207,900 |
| 2013 | -- | $207,900 -4.4% |
| 2012 | -- | $217,500 +186.2% |
| 2011 | -- | $75,997 +0% |
| 2010 | -- | $75,993 +0% |
| 2009 | -- | $75,990 -74% |
| 2008 | -- | $292,236 +31% |
| 2007 | -- | $223,073 +44.9% |
| 2006 | -- | $153,910 +6% |
| 2005 | -- | $145,262 +6.3% |
| 2004 | -- | $136,616 +6.8% |
| 2003 | -- | $127,970 |
| 2002 | -- | $127,970 +0.9% |
| 2001 | -- | $126,790 |
Find assessor info on the county website
Neighborhood: 20722
Nearby homes
- $412,800-- bd1 ba1.4k sqft3400 Varnum St, Brentwood, MD 20722Off Market
- $348,0003 bd2 ba1.2k sqft3406 Varnum St, Brentwood, MD 20722Off Market
- $348,100-- bd1 ba1.4k sqft4401 34th St, Brentwood, MD 20722Off Market
- $425,0003 bd1 ba1.2k sqft3403 Varnum St, Brentwood, MD 20722Sold
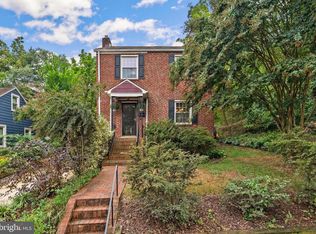
- $200-- bd-- ba-- sqft34th St, Brentwood, MD 20722Off Market
- $436,700-- bd2 ba2.1k sqft3408 Varnum St, Brentwood, MD 20722Off Market
- $550,0003 bd3 ba1.5k sqft3407 Varnum St, Brentwood, MD 20722Sold
- $475,4004 bd2 ba1.2k sqft4317 34th St, Brentwood, MD 20722Off Market
Nearby schools
GreatSchools rating
- 4/10Thomas S. Stone Elementary SchoolGrades: PK-5Distance: 0.1 mi
- 1/10Hyattsville Middle SchoolGrades: 6-8Distance: 1.4 mi
- 2/10Northwestern High SchoolGrades: 9-12Distance: 2.1 mi
Schools provided by the listing agent
- District: Prince George's County Public Schools
Source: Bright MLS. This data may not be complete. We recommend contacting the local school district to confirm school assignments for this home.
Get a cash offer in 3 minutes
Find out how much your home could sell for in as little as 3 minutes with a no-obligation cash offer.
Estimated market value
$457,900
Get a cash offer in 3 minutes
Find out how much your home could sell for in as little as 3 minutes with a no-obligation cash offer.
Estimated market value
$457,900
- Maryland
- Prince Georges County
- Brentwood
- 20722
- 3402 Varnum St
Nearby cities
Nearby zip codes
Other Brentwood Topics
