Skip main navigation
Closed
  • $425,000

    3402 Verbena Ln, Macedon, NY 14502

    4beds
    1,903sqft
    Single Family Residence
    Built in 2024
    0.28 Acres Lot
    $425,700 Zestimate®
    $223/sqft
    $3,393 Estimated rent

    Home value

    $425,700

    $396,000 - $455,000

    $3,393/mo

    Zestimate® history
    Loading
    Loading...

    Owner options

    List your home for rent

    $3,393/mo

    Rent Zestimate®

    Find your next renter with Zillow Rental Manager. Plus, with online applications, you can quickly screen prospective tenants – for free.

    Learn more

    $3,393/mo

    Rent Zestimate®

    Refinance and save

    $3,156/mo

    Est. payment

    Refinancing to a lower rate could help reduce your monthly payments and save thousands over the life of the loan.

    See today's rates

    $3,156/mo

    Est. payment

    Explore your selling options

    Work with a Zillow partner agent

    Leverage their expertise and Zillow's premium Showcase listings to get your home seen by more buyers.

    Get started

    List with your own agent

    Get your home in front of millions of buyers by listing it on Zillow.

    Learn how to do it

    Sell it yourself

    Take full control of how buyers see your home on Zillow by listing For Sale by Owner (FSBO).

    List your home

    What's special

    Custom fireplace wallLight-filled living spacesSpacious bedroomsOpen-concept layoutThoughtful upgrades throughoutFresh contemporary designSerene primary suite
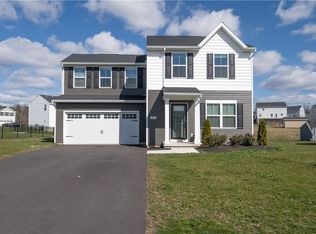
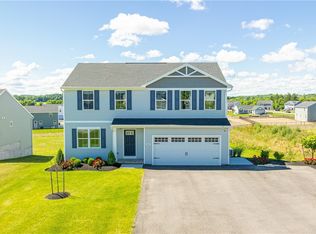
    Why BUILD??? Step into effortless modern living in this stunning 2024-built home, perfectly situated in Walworth with highly sought-after Penfield schools. This 4-bedroom, 2.5-bath residence blends fresh, contemporary design with thoughtful upgrades throughout. The open-concept layout offers light-filled living spaces, a beautifully appointed kitchen, and seamless flow ideal for both everyday living and entertaining. A custom fireplace wall, with a first floor bonus room that can serve as an office or 5th bedroom. Upstairs, spacious bedrooms provide comfort and privacy, including a serene primary suite. Outside, enjoy a fully fenced backyard—perfect for pets, play, or relaxing evenings—complete with a brand-new Trex deck designed for low-maintenance outdoor living. With high-end finishes and upgrades already done for you, this move-in-ready home delivers the feel of new construction without the wait. Owner relocating to Florida! Transparent pricing.

    Zillow last checked:

    Listing updated:

    Listed by:

    Tammy L Fichter 585-261-2922,

    Empire Realty Group

    Bought with:

    Tammy L Fichter, 10401359283

    Empire Realty Group

    Source: NYSAMLSs,MLS#: R1675805MLS LogoOriginating MLS: Rochester

    Facts & features

    Interior

    Bedrooms & bathrooms
    • Bedrooms: 4
    • Bathrooms: 3
    • Full bathrooms: 2
    • 1/2 bathrooms: 1
    • Main level bathrooms: 1
    Heating
    • Gas
    Cooling
    • Central Air
    Appliances
    • Included: Dryer, Dishwasher, Exhaust Fan, Disposal, Gas Oven, Gas Range, Microwave, Refrigerator, Range Hood, Tankless Water Heater, Washer, Humidifier
    • Laundry: Upper Level
    Features
    • Breakfast Bar, Ceiling Fan(s), Den, Eat-in Kitchen, Separate/Formal Living Room, Kitchen Island, Kitchen/Family Room Combo, Pantry, Convertible Bedroom, Bath in Primary Bedroom
    • Flooring: Carpet, Ceramic Tile, Laminate, Varies
    • Basement: Egress Windows,Partially Finished
    • Number of fireplaces: 1
    Interior area
    • Total structure area: 1,903
    • Total interior livable area: 1,903 sqft

    Property

    Parking
    • Total spaces: 2
    • Parking features: Attached, Garage, Driveway, Garage Door Opener
    • Attached garage spaces: 2
    Features
    • Levels: Two
    • Stories: 2
    • Patio & porch: Deck
    • Exterior features: Blacktop Driveway, Deck, Fully Fenced
    • Fencing: Full
    Lot
    • Size: 0.28 Acres
    • Dimensions: 83 x 180
    • Features: Irregular Lot, Residential Lot
    Details
    • Additional structures: Shed(s), Storage
    • Parcel number: 54440006111400171340420000
    • Special conditions: Standard

    Construction

    Type & style
    • Home type: SingleFamily
    • Architectural style: Colonial,Two Story
    • Property subtype: Single Family Residence
    Materials
    • Attic/Crawl Hatchway(s) Insulated, Block, Concrete, Vinyl Siding, Copper Plumbing
    • Foundation: Block
    Condition
    • Resale
    • Year built: 2024
    Details
    • Builder model: Ryan

    Utilities & green energy

    • Electric: Circuit Breakers
    • Sewer: Connected
    • Water: Connected, Public
    • Utilities for property: High Speed Internet Available, Sewer Connected, Water Connected
    Green energy
    • Indoor air quality: Moisture Control

    Community & HOA

    Location
    • Region: Macedon

    Financial & listing details

    • Price per square foot: $223/sqft
    • Tax assessed value: $55,500
    • Annual tax amount: $13,594
    • Date on market: 4/30/2026
    • Cumulative days on market: 9 days
    • Listing terms: Cash,Conventional,FHA,VA Loan

    Price history

    DateEventPrice
    6/15/2026Sold$425,000$223/sqft
    Source: NYSAMLSs #R1675805 Report a problem
    5/9/2026Pending sale$425,000$223/sqft
    Source: NYSAMLSs #R1675805 Report a problem
    5/7/2026Price change$425,000+6.3%$223/sqft
    Source: NYSAMLSs #R1675805 Report a problem
    4/30/2026Listed for sale$399,900$210/sqft
    Source: NYSAMLSs #R1675805 Report a problem

    Public tax history

    Tax history is unavailable.

    Neighborhood: 14502

    Nearby schools

    GreatSchools rating
    Schools provided by the listing agent
    • District: Penfield

    Source: NYSAMLSs. This data may not be complete. We recommend contacting the local school district to confirm school assignments for this home.

    Sell for more on Zillow
    Get a Zillow Showcase℠ listing at no additional cost and you could sell for .
    $425,700
    2% more
    +$8,514
    With Zillow Showcase(estimated)
    $434,214