Beautiful 2-bedroom, 2-bathroom single-story townhome in the desirable Village Green community of St. Cloud. This well-maintained home offers an open floor plan with vaulted ceilings and tile flooring throughout (no carpet). The spacious kitchen features a dining nook, pantry, breakfast bar, and pass-thru to the dining and great room areas. The master suite includes a walk-in closet, walk-in shower, private lanai access, and an ensuite bath. Additional features include an attached one-car garage, a separate laundry room with plenty of storage (washer and dryer included), a new roof (2021), and a new HVAC (2018). Located in a private community of just 38 homes with a low HOA fee that covers lawn maintenance, a community pool, and a cabana. Conveniently situated near the Florida Turnpike, Highway 192, schools, shopping, and dining. Ready for its new owner!
Sold for $262,500
$262,500
3402 Village Green Ct, Saint Cloud, FL 34772
2beds
1,257sqft
Townhouse
Built in 2003
2,178 Square Feet Lot
$251,300 Zestimate®
$209/sqft
$1,778 Estimated rent
Home value
$251,300
$226,000 - $279,000
$1,778/mo
Zestimate® history
Owner options
List your home for rent
$1,778/mo
Rent Zestimate®
Find your next renter with Zillow Rental Manager. Plus, with online applications, you can quickly screen prospective tenants – for free.
$1,778/mo
Rent Zestimate®
Refinance and save
$1,940/mo
Est. payment
Refinancing to a lower rate could help reduce your monthly payments and save thousands over the life of the loan.
$1,940/mo
Est. payment
Explore your selling options
Work with a Zillow partner agent
Leverage their expertise and Zillow's premium Showcase listings to get your home seen by more buyers.
Get startedList with your own agent
Get your home in front of millions of buyers by listing it on Zillow.
Learn how to do itSell it yourself
Take full control of how buyers see your home on Zillow by listing For Sale by Owner (FSBO).
List your homeWhat's special
Breakfast barSeparate laundry roomEnsuite bathMaster suitePlenty of storageVaulted ceilingsSpacious kitchen
Zillow last checked:
Listing updated:
Listed by:
Melissa Godwin 407-957-9545,
GODWIN REALTY GROUP 407-957-9545
Bought with:
Cindy DeCoster, 3015465
FIERCE REALTY
Sean DeCoster, 3015212
FIERCE REALTY
Source: Stellar MLS,MLS#: S5119996 Originating MLS: Osceola
Originating MLS: Osceola
Facts & features
Interior
Bedrooms & bathrooms
- Bedrooms: 2
- Bathrooms: 2
- Full bathrooms: 2
Rooms
- Room types: Great Room
Primary bedroom
- Features: Ceiling Fan(s), En Suite Bathroom, Shower No Tub, Walk-In Closet(s)
- Level: First
- Area: 195 Square Feet
- Dimensions: 15x13
Bedroom 2
- Features: Ceiling Fan(s), Built-in Closet
- Level: First
- Area: 143 Square Feet
- Dimensions: 11x13
Balcony porch lanai
- Features: Walk-In Closet(s)
- Level: First
- Area: 182 Square Feet
- Dimensions: 7x26
Kitchen
- Level: First
- Area: 156 Square Feet
- Dimensions: 13x12
Laundry
- Level: First
- Area: 42 Square Feet
- Dimensions: 7x6
Living room
- Features: Ceiling Fan(s)
- Level: First
- Area: 286 Square Feet
- Dimensions: 13x22
Heating
- Central, Electric
Cooling
- Central Air
Appliances
- Included: Dishwasher, Disposal, Dryer, Electric Water Heater, Microwave, Range, Refrigerator, Washer
- Laundry: Laundry Room
Features
- Ceiling Fan(s), Eating Space In Kitchen, Open Floorplan, Primary Bedroom Main Floor, Vaulted Ceiling(s), Walk-In Closet(s)
- Flooring: Tile
- Doors: Sliding Doors
- Windows: Blinds
- Has fireplace: No
Interior area
- Total structure area: 1,736
- Total interior livable area: 1,257 sqft
Property
Parking
- Total spaces: 1
- Parking features: Driveway, Garage Door Opener, Guest
- Attached garage spaces: 1
- Has uncovered spaces: Yes
- Details: Garage Dimensions: 11x19
Features
- Levels: One
- Stories: 1
- Patio & porch: Covered, Rear Porch, Screened
- Exterior features: Irrigation System, Rain Gutters, Sidewalk
- Pool features: Gunite, In Ground
Lot
- Size: 2,178 Square Feet
- Dimensions: 34 x 65
- Features: City Lot, Landscaped, Level, Near Public Transit, Sidewalk
- Residential vegetation: Trees/Landscaped
Details
- Parcel number: 162630093000010280
- Zoning: SR3
- Special conditions: None
Construction
Type & style
- Home type: Townhouse
- Property subtype: Townhouse
Materials
- Block, Concrete, Stucco
- Foundation: Slab
- Roof: Shingle
Condition
- Completed
- New construction: No
- Year built: 2003
Utilities & green energy
- Sewer: Public Sewer
- Water: Public
- Utilities for property: BB/HS Internet Available, Cable Available, Electricity Connected, Phone Available, Sewer Connected, Street Lights, Water Connected
Community & HOA
Community
- Features: Community Mailbox, Pool, Sidewalks
- Security: Smoke Detector(s)
- Pet fee: $0 monthly
- Subdivision: VLG GREEN TWNHS
HOA
- Has HOA: Yes
- Services included: Community Pool, Maintenance Structure, Maintenance Grounds, Pool Maintenance
- HOA fee: $170 monthly
- HOA name: Empire Management
- HOA phone: 407-770-1748
Location
- Region: Saint Cloud
Financial & listing details
- Price per square foot: $209/sqft
- Tax assessed value: $237,100
- Annual tax amount: $260
- Date on market: 2/7/2025
- Cumulative days on market: 8 days
- Listing terms: Cash,Conventional,FHA,VA Loan
- Ownership: Fee Simple
- Total actual rent: 0
- Electric utility on property: Yes
- Road surface type: Paved, Asphalt
Price history
| Date | Event | Price |
|---|---|---|
| 4/1/2025 | Sold | $262,500-0.9%$209/sqft |
Source:  Stellar MLS #S5119996 Report a problem Stellar MLS #S5119996 Report a problem | ||
| 2/17/2025 | Pending sale | $265,000$211/sqft |
Source: Stellar MLS #S5119996 Report a problem | ||
| 2/7/2025 | Listed for sale | $265,000+96.4%$211/sqft |
Source: Stellar MLS #S5119996 Report a problem | ||
| 4/21/2009 | Listing removed | $134,900$107/sqft |
Source: TourFactory #S4640120 Report a problem | ||
| 11/29/2008 | Price change | $134,900-3.6%$107/sqft |
Source: TourFactory #S4640120 Report a problem | ||
| 10/20/2008 | Listed for sale | $139,900+34.1%$111/sqft |
Source: TourFactory #S4640120 Report a problem | ||
| 8/20/2003 | Sold | $104,300+532.1%$83/sqft |
Source: Public Record Report a problem | ||
| 3/5/2003 | Sold | $16,500$13/sqft |
Source: Public Record Report a problem | ||
Public tax history
| Year | Property taxes | Tax assessment |
|---|---|---|
| 2025 | $4,248 +1503.7% | $237,100 -0.3% |
| 2024 | $265 +1.8% | $237,900 +14.6% |
| 2023 | $260 -13.7% | $207,600 +14.7% |
| 2022 | $301 -1.2% | $181,000 +26.3% |
| 2021 | $305 +0.1% | $143,300 +20.6% |
| 2020 | $305 +0.1% | $118,800 +1.6% |
| 2019 | $304 | $116,900 +108.5% |
| 2018 | $304 +0.3% | $56,061 +2.1% |
| 2017 | $303 -1.1% | $54,908 +2.1% |
| 2016 | $307 +0.9% | $53,779 +0.7% |
| 2015 | $304 -2.7% | $53,406 +0.8% |
| 2014 | $312 | $52,983 +1.5% |
| 2013 | -- | $52,200 -0.8% |
| 2012 | -- | $52,600 -3.8% |
| 2011 | -- | $54,700 -7.4% |
| 2010 | -- | $59,100 -46.8% |
| 2009 | -- | $111,000 -18.5% |
| 2008 | -- | $136,130 -3% |
| 2007 | -- | $140,340 +3% |
| 2006 | -- | $136,250 +58.8% |
| 2005 | -- | $85,800 +512.9% |
| 2004 | -- | $14,000 |
Find assessor info on the county website
Neighborhood: 34772
Nearby homes
- $280,1003 bd2 ba1.3k sqft3400 Village Green Ct, Saint Cloud, FL 34772Off Market
- $264,0002 bd2 ba1.2k sqft3404 Village Green Ct, Saint Cloud, FL 34772Sold
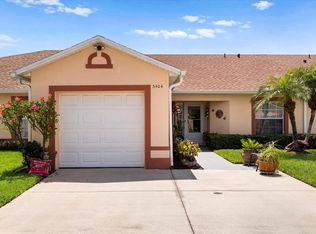
- $295,0003 bd2 ba1.3k sqft3406 Village Green Ct, Saint Cloud, FL 34772Sold

- $233,4002 bd2 ba1.2k sqft3452 Village Green Ct, Saint Cloud, FL 34772Off Market
- $250,5003 bd2 ba1.4k sqft3454 Village Green Ct, Saint Cloud, FL 34772Off Market
- $243,9002 bd2 ba1.2k sqft3450 Village Green Ct, Saint Cloud, FL 34772Off Market
- $247,5003 bd2 ba1.3k sqft3448 Village Green Ct, Saint Cloud, FL 34772Off Market
- $245,6003 bd2 ba1.3k sqft3424 Village Green Ct, Saint Cloud, FL 34772Off Market
Nearby schools
GreatSchools rating
- 6/10St. Cloud Elementary SchoolGrades: PK-5Distance: 0.7 mi
- 7/10St. Cloud Middle SchoolGrades: 6-8Distance: 2.2 mi
- 4/10St. Cloud High SchoolGrades: PK,9-12Distance: 2 mi
Get a cash offer in 3 minutes
Find out how much your home could sell for in as little as 3 minutes with a no-obligation cash offer.
Estimated market value
$251,300
Get a cash offer in 3 minutes
Find out how much your home could sell for in as little as 3 minutes with a no-obligation cash offer.
Estimated market value
$251,300
- Florida
- Osceola County
- Saint Cloud
- 34772
- 3402 Village Green Ct
Nearby cities
Nearby neighborhoods
Nearby zip codes
Other Saint Cloud Topics
