Skip main navigation
Closed
  • $243,000

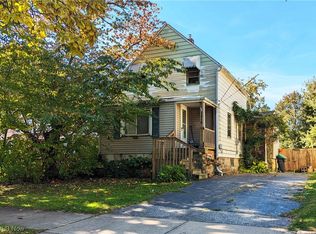
    3402 W 137th St, Cleveland, OH 44111

    3beds
    1,430sqft
    Single Family Residence
    Built in 1965
    9,361.04 Square Feet Lot
    $237,800 Zestimate®
    $170/sqft
    $1,898 Estimated rent

    Home value

    $237,800

    $226,000 - $250,000

    $1,898/mo

    Zestimate® history
    Loading
    Loading...

    Owner options

    List your home for rent

    $1,898/mo

    Rent Zestimate®

    Find your next renter with Zillow Rental Manager. Plus, with online applications, you can quickly screen prospective tenants – for free.

    Learn more

    $1,898/mo

    Rent Zestimate®

    Refinance and save

    $1,811/mo

    Est. payment

    Refinancing to a lower rate could help reduce your monthly payments and save thousands over the life of the loan.

    See today's rates

    $1,811/mo

    Est. payment

    Explore your selling options

    Work with a Zillow partner agent

    Leverage their expertise and Zillow's premium Showcase listings to get your home seen by more buyers.

    Get started

    List with your own agent

    Get your home in front of millions of buyers by listing it on Zillow.

    Learn how to do it

    Sell it yourself

    Take full control of how buyers see your home on Zillow by listing For Sale by Owner (FSBO).

    List your home

    What's special

    Are you ready for this one? This West Park Beauty is fully professionally renovated in 2024 with the most tasteful, updates! This is no ordinary home renovation! When you walk up to the home on the new concrete walkway you'll be drawn to the new landscape with solar lighting, lighting plus the sweet front porch perfectly finished with composite decking, railing, plus a luxury front door including storm door. With fresh paint, flooring, trim work, lighting, plumbing and electrical outlets, switches and more! It is situated on a dead end street w/ an oversized lot at 234 ft deep! 3 bedrooms and 2 full bathrooms! On the first floor you'll find 2 large bedrooms beautifully finished with remote controlled ceiling fans, ample closet space. The first floor full bathroom gives a spa feeling with a little farmhouse touch, brand new shower with glass door, luxury tile detail work, LED heated mirror, new vanity, hardware and trim. The kitchen has been expanded for the dining area with brand new lighting, pantry closet, built in shelving, classic white cabinetry with under cabinet lighting w/ remote, custom tile backsplash, stainless steel sink and appliances, all new subflooring to then install the luxury vinyl plank flooring. Upstairs, there's a spacious 3rd bedroom with WIC area plus an attic space that spans the entire back of the house for storage. The lower level offers new windows, a mudroom area, laundry room, additional renovated bathroom with brand new vanity, mirror, lighting and even the shower. All of this along with a huge rec room ready for your finishing touches. The outdoor living is phenomenal with a newly built deck, built firepit with seating, freshly painted shed and garage with electrical service and all freshly landscaped. Central Air Being Installed (2024). Furnace (2021). Windows (2024). Siding on front porch and back of the home (2024). Electrical updates (2024). Gutters (2024). Roof on addition (2024).

    Zillow last checked:

    Listing updated:

    Listing Provided by:

    Caprina M Gates caprinagates@gmail.com440-465-0074,

    EXP Realty, LLC.

    Bought with:

    Anna Lee Rindskopf, 2018006061

    RE/MAX Traditions

    Source: MLS Now,MLS#: 5040822MLS LogoOriginating MLS: Akron Cleveland Association of REALTORS

    Facts & features

    Interior

    Bedrooms & bathrooms
    • Bedrooms: 3
    • Bathrooms: 2
    • Full bathrooms: 2
    • Main level bathrooms: 1
    • Main level bedrooms: 2
    Bedroom
    • Description: Flooring: Carpet
    • Level: First
    • Dimensions: 13 x 11
    Bedroom
    • Description: Flooring: Carpet
    • Level: First
    • Dimensions: 12 x 11
    Bedroom
    • Description: Flooring: Carpet
    • Level: Second
    • Dimensions: 25 x 11
    Bathroom
    • Description: Flooring: Laminate
    • Level: First
    Bathroom
    • Level: Basement
    Eat in kitchen
    • Description: Flooring: Laminate
    • Level: First
    • Dimensions: 16 x 10
    Laundry
    • Description: Flooring: Concrete
    • Level: Basement
    • Dimensions: 15 x 10
    Living room
    • Description: Flooring: Carpet
    • Level: First
    • Dimensions: 16 x 14
    Mud room
    • Description: Flooring: Concrete
    • Level: Basement
    • Dimensions: 11 x 8
    Recreation
    • Description: Flooring: Concrete
    • Level: Basement
    • Dimensions: 26 x 17
    Heating
    • Forced Air
    Cooling
    • Ceiling Fan(s)
    Appliances
    • Included: Dishwasher, Microwave, Range, Refrigerator
    • Laundry: In Basement
    Features
    • Ceiling Fan(s), Walk-In Closet(s)
    • Basement: Full
    • Has fireplace: No
    Interior area
    • Total structure area: 1,430
    • Total interior livable area: 1,430 sqft
    • Finished area above ground: 1,430

    Property

    Parking
    • Total spaces: 1
    • Parking features: Detached, Garage
    • Garage spaces: 1
    Features
    • Levels: Two
    • Stories: 2
    • Patio & porch: Deck, Front Porch
    • Exterior features: Fire Pit
    • Fencing: Chain Link,Other,Wood
    Lot
    • Size: 9,361 sqft
    • Dimensions: 40 x 234
    • Features: Private
    Details
    • Additional structures: Shed(s)
    • Parcel number: 02136040

    Construction

    Type & style
    • Home type: SingleFamily
    • Architectural style: Cape Cod
    • Property subtype: Single Family Residence
    Materials
    • Block, Vinyl Siding
    • Foundation: Block
    • Roof: Asphalt,Fiberglass
    Condition
    • Year built: 1965

    Utilities & green energy

    • Sewer: Public Sewer
    • Water: Public

    Community & neighborhood

    Location
    • Region: Cleveland
    • Subdivision: Case

    Other

    Other facts
    • Listing terms: Cash,Conventional,FHA,VA Loan

    Price history

    DateEventPrice
    6/20/2024Sold$243,000+1.3%$170/sqft
    Source: MLS Now #5040822 Report a problem
    6/13/2024Pending sale$239,900$168/sqft
    Source: MLS Now #5040822 Report a problem
    6/7/2024Contingent$239,900$168/sqft
    Source: MLS Now #5040822 Report a problem
    5/23/2024Listed for sale$239,900$168/sqft
    Source: MLS Now #5040822 Report a problem
    5/18/2024Listing removed--
    Source: Owner Report a problem
    5/7/2024Listed for sale$239,900+180.6%$168/sqft
    Source: Owner Report a problem
    9/30/1999Sold$85,500$60/sqft
    Source: Public Record Report a problem

    Public tax history

    YearProperty taxesTax assessment
    2025$2,656 +0%$40,500
    2024$2,655 +33.7%$40,500 +54.7%
    2023$1,986 +0.6%$26,180
    2022$1,974 +1%$26,180
    2021$1,954 +11.5%$26,180 +29%
    2020$1,753 +5.6%$20,300
    2019$1,661 +2.8%$20,300
    2018$1,616 -15.2%$20,300 -12.2%
    2017$1,906 +0.8%$23,110
    2016$1,890 $23,110
    2015$1,890 -5.4%$23,110 -5%
    2014$1,998 +1.8%$24,330
    2013$1,962 +3.1%$24,330
    2012$1,904 +23.4%$24,330 -5.2%
    2011$1,543 +0.2%$25,660
    2010$1,540 +0.8%$25,660
    2009$1,528 -6.5%$25,660 -11.1%
    2008$1,635 +3.3%$28,850
    2007$1,582 +0.1%$28,850
    2006$1,581 +11%$28,850 +16.8%
    2005$1,424 +1.2%$24,710
    2004$1,408 +1.1%$24,710
    2003$1,393 +11.8%$24,710 +10.8%
    2002$1,245 -42.8%$22,300
    2001$2,179 +4.5%$22,300
    2000$2,085 $22,300

    Find assessor info on the county website

    Neighborhood: Jefferson

    Nearby schools

    GreatSchools rating
    Schools provided by the listing agent
    • District: Cleveland Municipal - 1809

    Source: MLS Now. This data may not be complete. We recommend contacting the local school district to confirm school assignments for this home.

    Get a cash offer in 3 minutes
    Find out how much your home could sell for in as little as 3 minutes with a no-obligation cash offer.
    Estimated market value
    $237,800
    Get a cash offer in 3 minutes
    Find out how much your home could sell for in as little as 3 minutes with a no-obligation cash offer.
    Estimated market value
    $237,800