Nestled on a quiet corner lot, this custom-built home is situated high-and-dry. This home was built in Flood Zone X (no flood insurance required) with all-block construction, has a new roof (2022) and new gutters, sure to endure Florida's storms. The exterior was recently painted (2025) and this home now shows like new construction. Stepping into a jaw-dropping two-story foyer, the gorgeous staircase and rich, modern columns welcome all who enter. Natural light fills this functional, open floorplan, showcasing the gorgeous marble floors. The spacious kitchen has been tastefully appointed with brand new quartz kitchen counters, a marble backsplash and a brand-new gas cooktop. Additional upgrades include double ovens, a secondary prep sink and a wine refrigerator. Upstairs, the expansive primary suite is adorned with a double tray ceiling and two walk-in closets. The large en-suite bathroom includes dual sinks, floating vanities, a jacuzzi tub and walk-in shower. The home is outfitted with two water heaters and two newer AC units (2021, 2022) - sure to keep you cool all year long. Hard floors throughout (zero carpet), bright, fresh paint and 10' ceilings throughout the home appeal to modern buyers. Heading outside, the fully fenced-in backyard provides privacy and safety, while the irrigation system allows you to easily maintain a lush lawn. For those that want to enjoy time outside with additional comforts, this home includes a screened patio space- perfect for weekend barbecues. Without an HOA or CDD, this home gives you the freedom to make it your own. Located just minutes to MacDill Air Force Base, Bayshore Boulevard, Ballast Point Park, Skyview Park and the brand-new MacDill 48 Park. This home is convenient to all the locally owned restaurants that South Tampa is known for and only a short drive to downtown Tampa, Tampa International Airport, St. Petersburg, and the beautiful Gulf beaches. This is a move-in-ready home in one of Tampa’s most desirable neighborhoods. Don’t miss your chance — schedule your private tour today! Pool plans and floorplans available upon request.
Sold for $900,000
$900,000
3402 W BAY AVENUE, TAMPA, FL 33611
5beds
3,062sqft
Single Family Residence
Built in 2007
6,004 Square Feet Lot
$884,800 Zestimate®
$294/sqft
$5,595 Estimated rent
Home value
$884,800
$814,000 - $964,000
$5,595/mo
Zestimate® history
Owner options
List your home for rent
$5,595/mo
Rent Zestimate®
Find your next renter with Zillow Rental Manager. Plus, with online applications, you can quickly screen prospective tenants – for free.
$5,595/mo
Rent Zestimate®
Refinance and save
$6,130/mo
Est. payment
Refinancing to a lower rate could help reduce your monthly payments and save thousands over the life of the loan.
$6,130/mo
Est. payment
Explore your selling options
Work with a Zillow partner agent
Leverage their expertise and Zillow's premium Showcase listings to get your home seen by more buyers.
Get startedList with your own agent
Get your home in front of millions of buyers by listing it on Zillow.
Learn how to do itSell it yourself
Take full control of how buyers see your home on Zillow by listing For Sale by Owner (FSBO).
List your homeWhat's special
Bright fresh paintNew roofEn-suite bathroomPrivacy and safetyNew guttersBrand-new gas cooktopOpen floorplan
Zillow last checked:
Listing updated:
Listed by:
Alexis Sollenberger 850-687-2526,
BHHS FLORIDA PROPERTIES GROUP 813-251-2002
Bought with:
Domenic Millan, 3497822
LOMBARDO TEAM REAL ESTATE LLC
Source: Stellar MLS,MLS#: TB8404921 Originating MLS: Suncoast Tampa
Originating MLS: Suncoast Tampa
Facts & features
Interior
Bedrooms & bathrooms
- Bedrooms: 5
- Bathrooms: 4
- Full bathrooms: 3
- 1/2 bathrooms: 1
Primary bedroom
- Features: En Suite Bathroom, Walk-In Closet(s)
- Level: Second
- Area: 285 Square Feet
- Dimensions: 19x15
Bedroom 2
- Features: Built-in Closet
- Level: First
- Area: 224 Square Feet
- Dimensions: 16x14
Bedroom 5
- Features: Built-in Closet
- Level: Second
- Area: 156 Square Feet
- Dimensions: 13x12
Bathroom 3
- Features: Built-in Closet
- Level: Second
- Area: 182 Square Feet
- Dimensions: 14x13
Bathroom 4
- Features: Built-in Closet
- Level: Second
- Area: 156 Square Feet
- Dimensions: 13x12
Kitchen
- Features: Kitchen Island
- Level: First
- Area: 240 Square Feet
- Dimensions: 16x15
Living room
- Features: Ceiling Fan(s)
- Level: First
- Area: 300 Square Feet
- Dimensions: 20x15
Heating
- Central
Cooling
- Central Air
Appliances
- Included: Oven, Cooktop, Dishwasher, Dryer, Microwave, Refrigerator, Washer, Wine Refrigerator
- Laundry: Inside, Laundry Room, Upper Level
Features
- Ceiling Fan(s), Coffered Ceiling(s), Eating Space In Kitchen, Kitchen/Family Room Combo, Open Floorplan, PrimaryBedroom Upstairs, Solid Surface Counters, Solid Wood Cabinets, Tray Ceiling(s), Walk-In Closet(s)
- Flooring: Engineered Hardwood, Marble
- Doors: Sliding Doors
- Windows: Window Treatments
- Has fireplace: Yes
- Fireplace features: Living Room
Interior area
- Total structure area: 3,731
- Total interior livable area: 3,062 sqft
Property
Parking
- Total spaces: 2
- Parking features: Garage - Attached
- Attached garage spaces: 2
Features
- Levels: Two
- Stories: 2
Lot
- Size: 6,004 Square Feet
- Dimensions: 60.6 x 99.08
Details
- Parcel number: A1530183YI00001100011.4
- Zoning: RS-60
- Special conditions: None
Construction
Type & style
- Home type: SingleFamily
- Property subtype: Single Family Residence
Materials
- Stucco
- Foundation: Slab
- Roof: Shingle
Condition
- New construction: No
- Year built: 2007
Utilities & green energy
- Sewer: Public Sewer
- Water: None
- Utilities for property: Cable Connected, Electricity Connected, Propane, Public, Sewer Connected, Water Connected
Community & HOA
Community
- Pet fee: $0 monthly
- Subdivision: INTERBAY
HOA
- Has HOA: No
Location
- Region: Tampa
Financial & listing details
- Price per square foot: $294/sqft
- Tax assessed value: $660,258
- Annual tax amount: $11,016
- Date on market: 7/11/2025
- Cumulative days on market: 49 days
- Listing terms: Cash,Conventional
- Ownership: Fee Simple
- Total actual rent: 0
- Electric utility on property: Yes
- Road surface type: Paved
Price history
| Date | Event | Price |
|---|---|---|
| 9/29/2025 | Sold | $900,000-4.2%$294/sqft |
Source:  Stellar MLS #TB8404921 Report a problem Stellar MLS #TB8404921 Report a problem | ||
| 8/31/2025 | Pending sale | $939,000$307/sqft |
Source: Stellar MLS #TB8404921 Report a problem | ||
| 8/20/2025 | Price change | $939,000-1.1%$307/sqft |
Source: Stellar MLS #TB8404921 Report a problem | ||
| 7/31/2025 | Price change | $949,000-1%$310/sqft |
Source: Stellar MLS #TB8404921 Report a problem | ||
| 7/11/2025 | Listed for sale | $959,000+6.7%$313/sqft |
Source: Stellar MLS #TB8404921 Report a problem | ||
| 11/24/2024 | Listing removed | $899,000$294/sqft |
Source: Stellar MLS #TB8314316 Report a problem | ||
| 11/19/2024 | Price change | $899,000-2.8%$294/sqft |
Source: Stellar MLS #TB8314316 Report a problem | ||
| 10/24/2024 | Listed for sale | $924,900+51.5%$302/sqft |
Source: Stellar MLS #TB8314316 Report a problem | ||
| 9/13/2024 | Listing removed | $4,800$2/sqft |
Source: Zillow Rentals Report a problem | ||
| 7/16/2024 | Listed for rent | $4,800$2/sqft |
Source: Zillow Rentals Report a problem | ||
| 3/31/2021 | Sold | $610,500-1.7%$199/sqft |
Source: Stellar MLS #T3274678 Report a problem | ||
| 3/1/2021 | Pending sale | $621,000$203/sqft |
Source: Stellar MLS #T3274678 Report a problem | ||
| 2/24/2021 | Listed for sale | $621,000$203/sqft |
Source: Stellar MLS #T3274678 Report a problem | ||
| 2/23/2021 | Pending sale | $621,000$203/sqft |
Source: Stellar MLS #T3274678 Report a problem | ||
| 2/8/2021 | Price change | $621,000-2.8%$203/sqft |
Source: Stellar MLS #T3274678 Report a problem | ||
| 1/22/2021 | Price change | $639,000-1.5%$209/sqft |
Source: Stellar MLS #T3274678 Report a problem | ||
| 11/22/2020 | Price change | $649,000-1.5%$212/sqft |
Source: Stellar MLS #T3274678 Report a problem | ||
| 11/6/2020 | Listed for sale | $659,000+33.4%$215/sqft |
Source: KELLER WILLIAMS REALTY SOUTH TAMPA #T3274678 Report a problem | ||
| 7/27/2016 | Sold | $494,000-1%$161/sqft |
Source: Stellar MLS #T2815304 Report a problem | ||
| 6/27/2016 | Pending sale | $499,000$163/sqft |
Source: KELLER WILLIAMS SOUTH TAMPA #T2815304 Report a problem | ||
| 6/4/2016 | Price change | $499,000-3.9%$163/sqft |
Source: Keller Williams - South Tampa #T2815304 Report a problem | ||
| 4/29/2016 | Price change | $519,000-1.1%$169/sqft |
Source: Keller Williams - South Tampa #T2815304 Report a problem | ||
| 3/10/2016 | Price change | $524,900-7.1%$171/sqft |
Source: Owner Report a problem | ||
| 1/28/2016 | Listed for sale | $564,900+205.4%$184/sqft |
Source: Smith & Associates #T2774485 Report a problem | ||
| 6/3/2014 | Sold | $185,000$60/sqft |
Source: Public Record Report a problem | ||
Public tax history
| Year | Property taxes | Tax assessment |
|---|---|---|
| 2025 | $12,112 +7.4% | $644,267 +2.9% |
| 2024 | $11,278 +2.4% | $626,110 +3% |
| 2023 | $11,016 -2.6% | $607,874 +5.4% |
| 2022 | $11,305 +76.7% | $576,490 +60.8% |
| 2021 | $6,399 +2.4% | $358,494 +2.7% |
| 2020 | $6,252 +1.8% | $349,152 +2.3% |
| 2019 | $6,141 | $341,302 +1.9% |
| 2018 | $6,141 +0.7% | $334,938 +2.1% |
| 2017 | $6,099 +1.4% | $328,049 +3.6% |
| 2016 | $6,015 -8.8% | $316,597 +6.8% |
| 2015 | $6,594 +4.4% | $296,576 -10.1% |
| 2014 | $6,318 | $330,040 +24% |
| 2013 | $6,318 +20.3% | $266,204 +10% |
| 2012 | $5,250 -11.5% | $242,004 -11.4% |
| 2011 | $5,932 -4.4% | $273,147 -5% |
| 2010 | $6,203 -11.2% | $287,512 -10.7% |
| 2009 | $6,985 -6.5% | $322,071 -6.1% |
| 2008 | $7,473 +236.6% | $343,080 +231.1% |
| 2007 | $2,220 +2.2% | $103,626 +11.8% |
| 2006 | $2,173 | $92,718 |
Find assessor info on the county website
Neighborhood: Gandy-Sun Bay South
Nearby homes
- $810,1004 bd3 ba2.8k sqft3404 W Bay Ave, Tampa, FL 33611Off Market
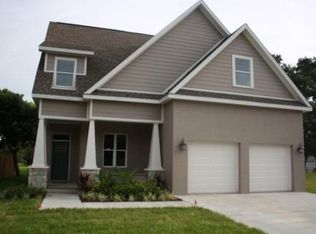
- $741,1004 bd2 ba2.2k sqft6155 S Sheridan Rd, Tampa, FL 33611Off Market
- $700,1004 bd3 ba2.4k sqft3406 W Bay Ave, Tampa, FL 33611Off Market
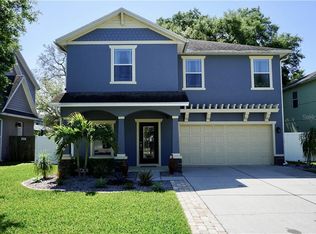
- $557,4003 bd2 ba1.5k sqft3214 W Bay Ave, Tampa, FL 33611Off Market
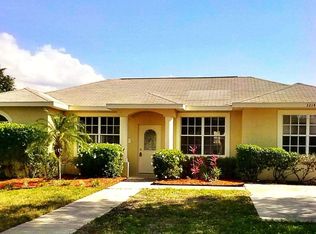
- $747,0004 bd2 ba2.4k sqft6157 S Sheridan Rd, Tampa, FL 33611Off Market
- $316,4002 bd1 ba1k sqft6107 S Sheridan Rd, Tampa, FL 33611Off Market
- $794,0300.259 Acres6210 S Selbourne Ave, Tampa, FL 33611Off Market
- $1,020,0004 bd3 ba2.5k sqft6150 S Sheridan Rd, Tampa, FL 33611Off Market
Nearby schools
GreatSchools rating
- 5/10Chiaramonte Elementary SchoolGrades: PK-5Distance: 0.4 mi
- 5/10Madison Middle SchoolGrades: 6-8Distance: 2.3 mi
- 6/10Robinson High SchoolGrades: 9-12Distance: 1.2 mi
Schools provided by the listing agent
- Elementary: Chiaramonte-HB
- Middle: Madison-HB
- High: Robinson-HB
Source: Stellar MLS. This data may not be complete. We recommend contacting the local school district to confirm school assignments for this home.
Get a cash offer in 3 minutes
Find out how much your home could sell for in as little as 3 minutes with a no-obligation cash offer.
Estimated market value
$884,800
Get a cash offer in 3 minutes
Find out how much your home could sell for in as little as 3 minutes with a no-obligation cash offer.
Estimated market value
$884,800
- Florida
- Hillsborough County
- Tampa
- 33611
- Gandy-Sun Bay South
- 3402 W BAY AVENUE
Nearby cities
Nearby neighborhoods
Nearby zip codes
Other Tampa Topics
