FULLY REMODELED! Only two miles from GCU! New kitchen: granite counters, SS appliances, granite sink, shaker cabinets, reverse osmosis, large kitchen bar, large walk-in pantry. New bathrooms: double vanities, soft close drawers, marble counters, new fixtures, cast iron tub, tiled showers, master bath walk-in shower, generous storage, 32'' bathroom doors. Argon energy star windows, vinyl flooring & doors throughout. Underground & above ground plumbing & fixtures, gas tankless HWH, water softener loop. New electrical: includes panel, wiring throughout, outlets, & recessed lighting. Spacious bedrooms w/ ceiling fans. Large inside laundry room, washer & dryer included. New HVAC duct work & textured walls & ceiling. Close to schools, freeways & shopping. NEW CONSTRUCTION WITH NO WAIT.
Sold for $385,000
$385,000
3402 W MCLELLAN Boulevard, Phoenix, AZ 85017
3beds
2baths
1,506sqft
Single Family Residence
Built in 1957
6,586 Square Feet Lot
$379,700 Zestimate®
$256/sqft
$2,018 Estimated rent
Home value
$379,700
$361,000 - $399,000
$2,018/mo
Zestimate® history
Owner options
List your home for rent
$2,018/mo
Rent Zestimate®
Find your next renter with Zillow Rental Manager. Plus, with online applications, you can quickly screen prospective tenants – for free.
$2,018/mo
Rent Zestimate®
Refinance and save
$2,229/mo
Est. payment
Refinancing to a lower rate could help reduce your monthly payments and save thousands over the life of the loan.
$2,229/mo
Est. payment
Explore your selling options
Work with a Zillow partner agent
Leverage their expertise and Zillow's premium Showcase listings to get your home seen by more buyers.
Get startedList with your own agent
Get your home in front of millions of buyers by listing it on Zillow.
Learn how to do itSell it yourself
Take full control of how buyers see your home on Zillow by listing For Sale by Owner (FSBO).
List your homeWhat's special
Large kitchenWalk in primary showerGranite counter topsKitchen barIndoor laundry roomNew wallsSpacious bedrooms
Zillow last checked:
Listing updated:
Listed by:
Krista Bergh,
AZ Brokerage Holdings, LLC
Bought with:
Marielena Krebs, SA575089000
Realty ONE Group
Source: ARMLS,MLS#: 6691742
Facts & features
Interior
Bedrooms & bathrooms
- Bedrooms: 3
- Bathrooms: 2
Primary bedroom
- Level: First
- Area: 143
- Dimensions: 13.00 x 11.00
Heating
- Electric
Cooling
- Central Air, Ceiling Fan(s), Programmable Thmstat
Appliances
- Included: Electric Cooktop, Water Purifier
Features
- High Speed Internet, Granite Counters, Double Vanity, Breakfast Bar, No Interior Steps, 3/4 Bath Master Bdrm
- Flooring: Vinyl
- Windows: Low Emissivity Windows, ENERGY STAR Qualified Windows, Vinyl Frame
- Has basement: No
Interior area
- Total structure area: 1,506
- Total interior livable area: 1,506 sqft
Property
Parking
- Total spaces: 3
- Parking features: Carport, Open
- Carport spaces: 1
- Uncovered spaces: 2
Accessibility
- Accessibility features: Lever Handles, Accessible Hallway(s)
Features
- Stories: 1
- Pool features: None
- Spa features: None
- Fencing: Wood
Lot
- Size: 6,586 Square Feet
- Features: Grass Front, Grass Back
Details
- Parcel number: 15222078
- Special conditions: Owner/Agent
Construction
Type & style
- Home type: SingleFamily
- Architectural style: Contemporary,Ranch
- Property subtype: Single Family Residence
Materials
- Brick Veneer, ICAT Recessed Lighting, Brick, Ducts Professionally Air-Sealed
- Roof: Composition
Condition
- Year built: 1957
Details
- Builder name: Hallcraft
Utilities & green energy
- Electric: 220 Volts in Kitchen
- Sewer: Public Sewer
- Water: City Water
Green energy
- Water conservation: Tankless Ht Wtr Heat
Community & HOA
Community
- Subdivision: WEST PLAZA 5
HOA
- Has HOA: No
- Services included: No Fees
Location
- Region: Phoenix
Financial & listing details
- Price per square foot: $256/sqft
- Tax assessed value: $265,200
- Annual tax amount: $915
- Date on market: 11/12/2025
- Cumulative days on market: 14 days
- Listing terms: Cash,Conventional,FHA,VA Loan
- Ownership: Fee Simple
- Electric utility on property: Yes
Price history
| Date | Event | Price |
|---|---|---|
| 5/28/2024 | Sold | $385,000$256/sqft |
Source:  ARMLS #6691742 Report a problem ARMLS #6691742 Report a problem | ||
| 4/30/2024 | Pending sale | $385,000$256/sqft |
Source: ARMLS #6691742 Report a problem | ||
| 4/26/2024 | Price change | $385,000-3.5%$256/sqft |
Source: ARMLS #6691742 Report a problem | ||
| 4/15/2024 | Listed for sale | $399,000+54.7%$265/sqft |
Source: ARMLS #6691742 Report a problem | ||
| 9/1/2021 | Sold | $258,000$171/sqft |
Source: ARMLS #6281925 Report a problem | ||
| 4/9/2013 | Listing removed | $825$1/sqft |
Source: Barrett-Eastman Property Management Report a problem | ||
| 2/21/2013 | Listed for rent | $825$1/sqft |
Source: HotPads for Rent Report a problem | ||
Public tax history
| Year | Property taxes | Tax assessment |
|---|---|---|
| 2025 | $835 +4% | $26,520 -8.7% |
| 2024 | $803 -11% | $29,060 +320.5% |
| 2023 | $902 +2% | $6,911 -62.7% |
| 2022 | $885 +1.3% | $18,510 +12.9% |
| 2021 | $874 +1.9% | $16,400 +10.4% |
| 2020 | $858 +2.7% | $14,850 +8.8% |
| 2019 | $836 | $13,650 +9.4% |
| 2018 | $836 +0.5% | $12,480 +21.2% |
| 2017 | $831 +10% | $10,300 +15.7% |
| 2016 | $756 +1.9% | $8,900 +19.9% |
| 2015 | $742 | $7,420 +47.8% |
| 2014 | -- | $5,020 +24% |
| 2013 | -- | $4,050 -5.2% |
| 2012 | -- | $4,270 -5.1% |
| 2011 | -- | $4,500 -36.8% |
| 2010 | -- | $7,120 -51.4% |
| 2009 | -- | $14,650 -12.8% |
| 2008 | -- | $16,800 +23.1% |
| 2007 | -- | $13,650 +47.6% |
| 2006 | -- | $9,250 |
| 2005 | -- | $9,250 +8.8% |
| 2004 | -- | $8,500 |
| 2003 | -- | $8,500 +26.9% |
| 2002 | -- | $6,700 |
Find assessor info on the county website
Neighborhood: Alhambra
Nearby homes
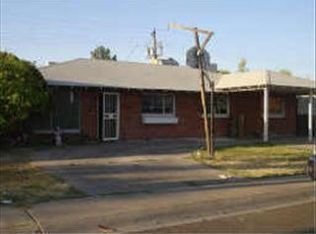
- $365,5004 bd5 ba1.6k sqft3348 W McLellan Blvd, Phoenix, AZ 85017Off Market
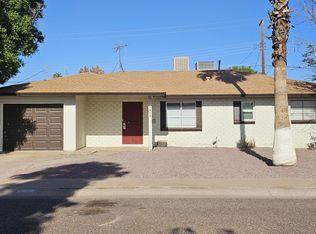
- $375,0005 bd2 ba1.8k sqft3408 W McLellan Blvd, Phoenix, AZ 85017For Sale
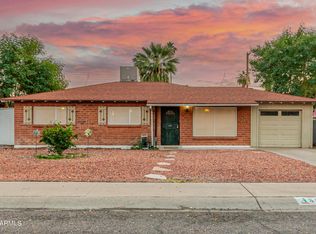
- $342,0003 bd2 ba1.5k sqft3401 W Tuckey Ln, Phoenix, AZ 85017Sold
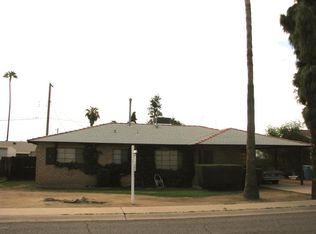
- $326,3003 bd2 ba1.5k sqft3407 W Tuckey Ln, Phoenix, AZ 85017Off Market
- $311,600-- bd2 ba1.6k sqft3347 W Tuckey Ln, Phoenix, AZ 85017Off Market
- $300,300-- bd2 ba1.4k sqft3342 W McLellan Blvd, Phoenix, AZ 85017Off Market
- $388,0004 bd2 ba1.6k sqft3416 W McLellan Blvd, Phoenix, AZ 85017Sold
- $310,600-- bd2 ba1.8k sqft3401 W McLellan Blvd, Phoenix, AZ 85017Off Market
Nearby schools
GreatSchools rating
- 4/10Ocotillo SchoolGrades: K-6Distance: 0.2 mi
- 3/10Palo Verde Middle SchoolGrades: PK,7-8Distance: 1.2 mi
- 9/10Washington High SchoolGrades: 9-12Distance: 1.5 mi
Schools provided by the listing agent
- Elementary: Ocotillo School
- Middle: Ocotillo School
- High: Washington High School
- District: Washington Elementary District
Source: ARMLS. This data may not be complete. We recommend contacting the local school district to confirm school assignments for this home.
Get a cash offer in 3 minutes
Find out how much your home could sell for in as little as 3 minutes with a no-obligation cash offer.
Estimated market value
$379,700
Get a cash offer in 3 minutes
Find out how much your home could sell for in as little as 3 minutes with a no-obligation cash offer.
Estimated market value
$379,700
- Arizona
- Maricopa County
- Phoenix
- 85017
- Alhambra
- 3402 W MCLELLAN Boulevard
Nearby cities
Nearby neighborhoods
Nearby zip codes
Other Phoenix Topics
