Skip main navigation
Off market
Street View
  • $413,400

    3402 W Penn St, Philadelphia, PA 19129

    3beds
    1,600sqft
    Townhouse
    Built in 1928
    871 Square Feet Lot
    $413,400 Zestimate®
    $258/sqft
    $2,699 Estimated rent

    Home value

    $413,400

    $389,000 - $442,000

    $2,699/mo

    Zestimate® history
    Loading
    Loading...

    Owner options

    List your home for rent

    $2,699/mo

    Rent Zestimate®

    Find your next renter with Zillow Rental Manager. Plus, with online applications, you can quickly screen prospective tenants – for free.

    Learn more

    $2,699/mo

    Rent Zestimate®

    Refinance and save

    $2,500/mo

    Est. payment

    Refinancing to a lower rate could help reduce your monthly payments and save thousands over the life of the loan.

    See today's rates

    $2,500/mo

    Est. payment

    Explore your selling options

    Work with a Zillow partner agent

    Leverage their expertise and Zillow's premium Showcase listings to get your home seen by more buyers.

    Get started

    List with your own agent

    Get your home in front of millions of buyers by listing it on Zillow.

    Learn how to do it

    Sell it yourself

    Take full control of how buyers see your home on Zillow by listing For Sale by Owner (FSBO).

    List your home

    What's special

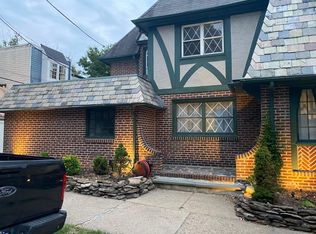
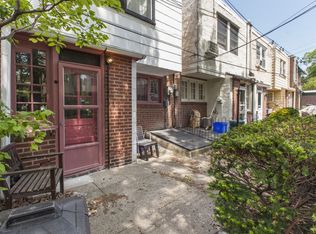
    Welcome to one of the most charming blocks in the city situated in the heart of the East Falls Historic District. Circa 1928, this Penn Street Cotswold townhouse includes an inviting front patio, a sunny, spacious living room with built-in bookcase, first floor powder room addition and beautifully refinished oak floors throughout. The nice-sized dining room includes a built-in air conditioning unit and adjoins the open, remodeled kitchen with quartz counter top, wainscotting backsplash and stainless steel appliances. Easy access to the pretty, bricked rear yard with flower beds. On the second floor, you will find a lovely main bedroom with newer casement windows, large customized closet and ceiling fan. The light-filled bathroom was enlarged and updated in 2017 and offers a tub with shower, storage space & skylight. There is a hall linen closet. The second bedroom has replacement windows, ceiling fan, window a/c unit and closet. Great extra living space in the finished basement that includes two built-in bookcases, recessed lighting, wall-to-wall carpeting and utility closet. Separate laundry room with good storage space. Meticulously maintained and updated by the current owners, additional improvements include newer heater (2011), hot water heater (2010), roof (2012) and newly paved shared rear driveway (2019). Terrific location! Convenient to Center City by local train line, stroll or bike along scenic Kelly Drive, catch a cup of coffee at Vault & Vine, dine at LeBus, Fiorino's or many other nearby eateries and enjoy the beauty of the hiking trails of the Wissahickon. 2019-05-15

    This property is off market, which means it's not currently listed for sale or rent on Zillow. This may be different from what's available on other websites or public sources.

    Facts & features

    Interior

    Bedrooms & bathrooms
    • Bedrooms: 3
    • Bathrooms: 2
    • Full bathrooms: 2
    Heating
    • Radiant, Gas
    Cooling
    • Wall
    Appliances
    • Included: Dishwasher, Dryer, Freezer, Garbage disposal, Microwave, Range / Oven, Refrigerator, Trash compactor, Washer
    Features
    • Recessed Lighting, Built-Ins, Wainscotting, CeilngFan(s), Stain/Lead Glass, Combination Kitchen/Dining, Carpet
    • Flooring: Tile, Hardwood
    • Basement: Finished
    • Has fireplace: Yes
    Interior area
    • Total interior livable area: 1,600 sqft

    Property

    Parking
    • Parking features: Garage - Attached
    Accessibility
    • Accessibility features: 2+ Access Exits
    Features
    • Exterior features: Brick
    • Has view: Yes
    • View description: City
    Lot
    • Size: 871 sqft
    Details
    • Parcel number: 383013500

    Construction

    Type & style
    • Home type: Townhouse
    Materials
    • Roof: Asphalt
    Condition
    • Year built: 1928

    Community & neighborhood

    Location
    • Region: Philadelphia

    Other

    Other facts
    • Appliances: Water Heater, Stainless Steel Appliances
    • Construction Materials: Brick
    • Heating YN: Y
    • Bathrooms Full: 1
    • Property Type: Residential
    • Bathrooms Half: 1
    • Ownership Interest: Fee Simple
    • Interior Features: Recessed Lighting, Built-Ins, Wainscotting, CeilngFan(s), Stain/Lead Glass, Combination Kitchen/Dining, Carpet
    • Cooling Type: Window Unit(s)
    • Heating Type: Hot Water
    • Above Grade Fin SQFT: 1120
    • Accessibility Features: 2+ Access Exits
    • Tax Lot: 47
    • Below Grade Fin SQFT: 234
    • Tax Annual Amount: 3339.0
    • Standard Status: Active Under Contract
    • Pool: No Pool
    • Total SQFT Source: Estimated
    • Type of Parking: On Street
    • Tax Total Finished SQFT: 1120
    • County Tax Pymnt Freq: Annually
    • City/Town Tax Pymnt Freq: Annually
    • County Tax: 0.00
    • City/Town Tax: 1507.00
    • Automatically Update Tax Values Y/N: Y
    • ListAgentStateLicenseNumber: Lic# AB048682L - PA

    Price history

    DateEventPrice
    5/20/2019Sold$311,000+0.2%$194/sqft
    Source: Public Record Report a problem
    4/13/2019Pending sale$310,500$194/sqft
    Source: BHHS Fox & Roach-Chestnut Hill #PAPH781980 Report a problem
    4/12/2019Listed for sale$310,500$194/sqft
    Source: BHHS Fox & Roach-Chestnut Hill #PAPH781980 Report a problem
    4/11/2019Pending sale$310,500$194/sqft
    Source: BHHS Fox & Roach-Chestnut Hill #PAPH781980 Report a problem
    4/5/2019Listed for sale$310,500+187.8%$194/sqft
    Source: BHHS Fox & Roach-Chestnut Hill #PAPH781980 Report a problem
    1/1/2015Sold$107,900-59.3%$67/sqft
    Source: Long & Foster Broker Feed #1003585965_100 Report a problem
    12/11/2010Listing removed$265,000$166/sqft
    Source: Eichler & Moffly Realtors #5631646 Report a problem
    10/7/2010Listed for sale$265,000-1.9%$166/sqft
    Source: Eichler & Moffly Realtors #5631646 Report a problem
    2/12/2010Sold$270,000+11.3%$169/sqft
    Source: Public Record Report a problem
    12/29/2004Sold$242,500+124.7%$152/sqft
    Source: Public Record Report a problem
    5/19/2000Sold$107,900+15.4%$67/sqft
    Source: Public Record Report a problem
    5/1/1995Sold$93,500$58/sqft
    Source: Public Record Report a problem

    Public tax history

    YearProperty taxesTax assessment
    2025$5,174 +9.4%$369,600 +9.4%
    2024$4,730 $337,900
    2023$4,730 +47.9%$337,900
    2022$3,199 --
    2021$3,199 -4.2%--
    2018$3,339 +20.2%--
    2017$2,779 +27.2%--
    2016$2,185 --
    2015$2,185 --
    2014$2,185 +4.5%$186,100 +522.7%
    2012$2,092 $29,888
    2011-- $29,888
    2010-- $29,888
    2009-- $29,888
    2008-- $29,888
    2007-- $29,888 +7.5%
    2006-- $27,808
    2005-- $27,808
    2004-- $27,808 +2.8%
    2003-- $27,040 +26.9%
    2002-- $21,312
    2000-- $21,312 -2.1%
    1999-- $21,760

    Find assessor info on the county website

    Neighborhood: East Falls

    Nearby schools

    GreatSchools rating
    Schools provided by the listing agent
    • District: The School District Of Philadelphia

    Source: The MLS. This data may not be complete. We recommend contacting the local school district to confirm school assignments for this home.

    Get a cash offer in 3 minutes
    Find out how much your home could sell for in as little as 3 minutes with a no-obligation cash offer.
    Estimated market value
    $413,400
    Get a cash offer in 3 minutes
    Find out how much your home could sell for in as little as 3 minutes with a no-obligation cash offer.
    Estimated market value
    $413,400