Move right into this beautifully renovated 3-bedroom, 1.5-bath brick ranch offering 1,012 sq. ft. of updated living space! The fully renovated 2024 kitchen features soft-close cabinetry and comes complete with all appliances. The refrigerator, dishwasher, and microwave are approximately 3 years old, while the furnace and central A/C are approximately 2–3 years old. Also including the washer and dryer. Enjoy the comfort of noise-dampening windows and the peace of mind of a roof that’s approximately 10 years old. Conveniently located within walking distance to Hyde Park, Pine Avenue’s restaurants and shops, and just minutes from Niagara Falls. A truly move-in-ready home! No negotiations will take place until 7/14/26 at 1:00pm, per seller's request.
Active
$140,000
3402 Walnut Ave, Niagara Falls, NY 14301
3beds
1,012sqft
Single Family Residence
Built in 1960
3,001 Square Feet Lot
$-- Zestimate®
$138/sqft
$-- HOA
What's special
Noise-dampening windowsSoft-close cabinetry
- 6 days |
- 932 |
- 59 |
Zillow last checked:
Listing updated:
Listed by:
Howard Hanna WNY Inc. 716-754-8995,
Andrea Brown 716-940-7028
Source: NYSAMLSs,MLS#: B1696956 Originating MLS: Buffalo
Originating MLS: BuffaloLoading...
Facts & features
Interior
Bedrooms & bathrooms
- Bedrooms: 3
- Bathrooms: 2
- Full bathrooms: 1
- 1/2 bathrooms: 1
- Main level bathrooms: 1
- Main level bedrooms: 3
Heating
- Gas, Forced Air
Cooling
- Central Air
Appliances
- Included: Dryer, Dishwasher, Electric Oven, Electric Range, Gas Water Heater, Microwave, Refrigerator, Washer
- Laundry: In Basement
Features
- Ceiling Fan(s), Eat-in Kitchen, Separate/Formal Living Room, Kitchen/Family Room Combo, Pantry, Bedroom on Main Level, Main Level Primary
- Flooring: Laminate, Varies
- Basement: Full
- Has fireplace: No
Interior area
- Total structure area: 1,012
- Total interior livable area: 1,012 sqft
Property
Parking
- Total spaces: 1
- Parking features: Attached, Garage
- Attached garage spaces: 1
Features
- Levels: One
- Stories: 1
- Patio & porch: Open, Porch
- Exterior features: Concrete Driveway, Fully Fenced
- Fencing: Full
Lot
- Size: 3,001 Square Feet
- Dimensions: 30 x 100
- Features: Rectangular, Rectangular Lot, Residential Lot
Details
- Parcel number: 2911001590280001057000
- Special conditions: Standard
Construction
Type & style
- Home type: SingleFamily
- Architectural style: Ranch
- Property subtype: Single Family Residence
Materials
- Blown-In Insulation, Brick, Copper Plumbing
- Foundation: Poured
Condition
- Resale
- Year built: 1960
Utilities & green energy
- Electric: Circuit Breakers
- Sewer: Connected
- Water: Connected, Public
- Utilities for property: Sewer Available, Sewer Connected, Water Connected
Community & HOA
Community
- Subdivision: Mile Reserve
Location
- Region: Niagara Falls
Financial & listing details
- Price per square foot: $138/sqft
- Tax assessed value: $56,000
- Annual tax amount: $3,006
- Date on market: 7/8/2026
- Cumulative days on market: 6 days
- Listing terms: Cash,Conventional,FHA,VA Loan
Estimated market value
Not available
Estimated sales range
Not available
Not available
Price history
| Date | Event | Price |
|---|---|---|
| 7/8/2026 | Listed for sale | $140,000+300%$138/sqft |
Source:  NYSAMLSs #B1696956 Report a problem NYSAMLSs #B1696956 Report a problem | ||
| 9/20/2023 | Sold | $35,000$35/sqft |
Source: Public Record Report a problem | ||
Public tax history
| Year | Property taxes | Tax assessment |
|---|---|---|
| 2025 | -- | $56,000 |
| 2024 | -- | $56,000 |
| 2023 | -- | $56,000 |
| 2022 | -- | $56,000 |
| 2021 | -- | $56,000 |
| 2020 | -- | $56,000 |
| 2019 | -- | $56,000 |
| 2018 | -- | $56,000 |
| 2017 | $2,612 | $56,000 |
| 2016 | -- | $56,000 |
| 2015 | -- | $56,000 |
| 2014 | -- | $56,000 |
| 2013 | -- | $56,000 |
| 2012 | -- | $56,000 |
| 2011 | -- | $56,000 |
| 2010 | -- | $56,000 |
| 2009 | -- | $56,000 |
| 2008 | -- | $56,000 |
| 2007 | -- | $56,000 |
| 2006 | -- | $56,000 |
| 2005 | -- | $56,000 +9.8% |
| 2004 | -- | $51,000 |
| 2003 | -- | $51,000 |
| 2002 | -- | $51,000 -9.1% |
| 2001 | -- | $56,100 |
| 2000 | -- | $56,100 |
Find assessor info on the county website
Monthly payment
Climate risks
Neighborhood: 14301
Nearby schools
GreatSchools rating
- NABloneva Bond Primary SchoolGrades: PK-3Distance: 0.6 mi
- 4/10Gaskill Preparatory SchoolGrades: 7-8Distance: 0.3 mi
- 3/10Niagara Falls High SchoolGrades: 9-12Distance: 0.9 mi
Schools provided by the listing agent
- District: Niagara Falls
Source: NYSAMLSs. This data may not be complete. We recommend contacting the local school district to confirm school assignments for this home.
- $140,1003 bd1 ba1k sqft3404 Walnut Ave, Niagara Falls, NY 14301Off Market
- $80,0003 bd1 ba1k sqft3406 Walnut Ave, Niagara Falls, NY 14301Sold

- $136,6002 bd1 ba980 sqft611 34th St, Niagara Falls, NY 14301Off Market
- $78,5003 bd1 ba840 sqft3410 Walnut Ave, Niagara Falls, NY 14301Sold
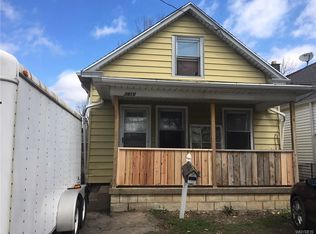
- $139,7002 bd1 ba1.6k sqft3320 Walnut Ave, Niagara Falls, NY 14301Off Market
- $128,900-- bd-- ba1.4k sqft615 34th St, Niagara Falls, NY 14301Off Market
- $4,400-- bd-- ba-- sqft3318 Walnut Ave, Niagara Falls, NY 14301Off Market
- $130,7003 bd1 ba1.2k sqft3412 Walnut Ave, Niagara Falls, NY 14301Off Market
A local agent can set up tours, give advice and negotiate with sellers.
Similar homes
- $169,9003 bd2 ba1k sqft567 74th St, Niagara Falls, NY 14304For Sale
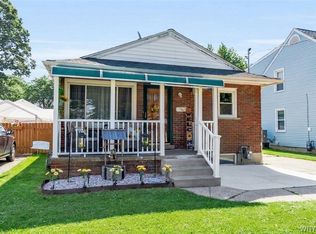
 MLS ID #B1697372, Corrine M Urshel, Listing by: Howard Hanna WNY Inc.. NYSAMLSs
 - $150,0004 bd1 ba1.2k sqft805 16th St, Niagara Falls, NY 14301For Sale
 MLS ID #B1679009, Carolyn M Alessi, Listing by: HUNT Real Estate Corporation. NYSAMLSs
 - $149,9003 bd1 ba768 sqft314 71st St, Niagara Falls, NY 14304For Sale
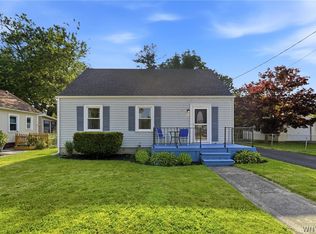 MLS ID #B1696037, Jennifer R Goetz, Listing by: Keller Williams Realty WNY. NYSAMLSs
 - $119,9003 bd2 ba1.1k sqft2410 Cleveland Ave, Niagara Falls, NY 14305For Sale
 MLS ID #B1683277, Michelle Boorum, Listing by: Great Lakes Real Estate Inc.. NYSAMLSs
 - $152,0003 bd1 ba1.2k sqft318 77th St, Niagara Falls, NY 14304For SaleMLS ID #B1694876, Danielle Fees, Listing by: Howard Hanna WNY Inc.. NYSAMLSs
- $129,9004 bd1 ba816 sqft312 77th St, Niagara Falls, NY 14304For SaleMLS ID #B1694651, Danielle Fees, Listing by: Howard Hanna WNY Inc.. NYSAMLSs
- $174,9003 bd2 ba1.2k sqft1123 Vanderbilt Ave, Niagara Falls, NY 14305For SaleMLS ID #B1694748, Jennifer L Nelson, Listing by: Real Broker NY LLC. NYSAMLSs
- $169,9003 bd1 ba1.1k sqft2165 Seneca Ave, Niagara Falls, NY 14305For SaleMLS ID #B1679319, Javier Rossy, Listing by: eXp Realty. NYSAMLSs
- $164,9003 bd2 ba994 sqft814 92nd St, Niagara Falls, NY 14304For SaleMLS ID #B1679754, Derek Greene, Listing by: The Greene Realty Group. NYSAMLSs
- $153,9004 bd1 ba1.3k sqft1459 Wyoming Ave, Niagara Falls, NY 14305For SaleMLS ID #B1676922, Janelle R Rohring, Listing by: Keller Williams Realty WNY. NYSAMLSs
- $199,9003 bd2 ba960 sqft1205 85th St, Niagara Falls, NY 14304For SaleMLS ID #B1696300, Lisa Leffler, Listing by: Howard Hanna WNY Inc.. NYSAMLSs
- $144,9002 bd1 ba1.2k sqft307 76th St, Niagara Falls, NY 14304For SaleMLS ID #B1667647, Alisa M Talarico, Listing by: Century 21 North East. NYSAMLSs
- $99,9995 bd2 ba1.4k sqft1320 Ashland Ave, Niagara Falls, NY 14301For SaleMLS ID #B1674092, Gregory Straus, Listing by: 716 Realty Group WNY LLC. NYSAMLSs
- $209,9003 bd1 ba1k sqft9920 Moschel Ct, Niagara Falls, NY 14304For SaleMLS ID #B1696076, Mary Lucchetti, Listing by: Keller Williams Realty WNY. NYSAMLSs
- $95,0003 bd1 ba1k sqft1847 Weston Ave, Niagara Falls, NY 14305For SaleMLS ID #B1692969, Ahnaf Tanim, Listing by: Iconic Real Estate. NYSAMLSs
- $139,9904 bd1 ba1.3k sqft190 Halstead Ave, Sloan, NY 14212For SaleMLS ID #B1693351, Emmanuel Williams, Listing by: WNY Metro Roberts Realty. NYSAMLSs
- $130,0003 bd1 ba1.3k sqft468 Plymouth Ave, Buffalo, NY 14213For SaleMLS ID #B1696098, Michelle Giambra, Listing by: Giambra Realty Corp. NYSAMLSs
- $145,0003 bd2 ba1.4k sqft4216 Mohawk Pkwy, Niagara, NY 14304New ConstructionMLS ID #B1686043, Michael Tarnowski, Listing by: Deal Realty, Inc.. NYSAMLSs
- $179,9004 bd1 ba1k sqft237 75th St, Niagara Falls, NY 14304For SaleMLS ID #R1683237, John J. Puls, Listing by: Berkshire Hathaway HomeServices Discover Real Estate. NYSAMLSs
- $150,0003 bd1 ba1.1k sqft20 6th Ave, North Tonawanda, NY 14120For SaleMLS ID #B1689342, Jennifer Loomis, Listing by: Keller Williams Realty WNY. NYSAMLSs
