Welcome Home to this GORGEOUS 2 bedroom + LOFT condo in the desirable Makefield Glen community of Yardley. Boasting modern upgrades and new luxury vinyl plank flooring throughout the main level, this home offers both comfort and style. Enter to the foyer with convenient coat closet and immediately go upstairs to your second story condo. Step into your bright and spacious living room with fireplace, high ceiling and large windows that allow for radiant sunshine. The living room flows nicely to your dining area offering direct access to your deck overlooking a common area. Take a few steps further to your modern kitchen boasting gas cooking, built in microwave and ample counter and cabinet space! Continue down the hall past the dedicated laundry closet to two spacious bedrooms and a full hallway bathroom complete with tub/shower combo and a HUGE closet for all your storage needs. The luxurious primary bedroom features a large walk-in closet and ensuite full bathroom boasting a soaking tub for ultimate relaxation. Last but not least, enjoy the extra living space of a full loft overlooking the living room, perfect for a home office or children’s play area or even a 3rd bedroom space! The community offers an abundance of amenities including a pool, tennis courts and clubhouse AND located near I-95 and RT-1 for easy commuting. Pennsbury school district too! Don’t miss your opportunity to see this beautiful home.
Sold for $400,000
$400,000
3402 Waltham Ct, Yardley, PA 19067
2beds
1,550sqft
Condominium
Built in 1989
-- sqft lot
$418,000 Zestimate®
$258/sqft
$2,588 Estimated rent
Home value
$418,000
$389,000 - $451,000
$2,588/mo
Zestimate® history
Owner options
List your home for rent
$2,588/mo
Rent Zestimate®
Find your next renter with Zillow Rental Manager. Plus, with online applications, you can quickly screen prospective tenants – for free.
$2,588/mo
Rent Zestimate®
Refinance and save
$2,580/mo
Est. payment
Refinancing to a lower rate could help reduce your monthly payments and save thousands over the life of the loan.
$2,580/mo
Est. payment
Explore your selling options
Work with a Zillow partner agent
Leverage their expertise and Zillow's premium Showcase listings to get your home seen by more buyers.
Get startedList with your own agent
Get your home in front of millions of buyers by listing it on Zillow.
Learn how to do itSell it yourself
Take full control of how buyers see your home on Zillow by listing For Sale by Owner (FSBO).
List your homeWhat's special
Soaking tubHome officeHigh ceilingGas cookingLarge windowsLarge walk-in closetHuge closet
Zillow last checked:
Listing updated:
Listed by:
Kim Rock 215-650-7007,
Keller Williams Real Estate-Langhorne,
Listing Team: The Kim Rock Group
Bought with:
Kevin Sweigard, 2335011
RE/MAX Properties - Newtown
Source: Bright MLS,MLS#: PABU2093036
Facts & features
Interior
Bedrooms & bathrooms
- Bedrooms: 2
- Bathrooms: 2
- Full bathrooms: 2
- Main level bathrooms: 2
- Main level bedrooms: 2
Rooms
- Room types: Living Room, Primary Bedroom, Bedroom 2, Kitchen, Loft, Primary Bathroom, Full Bath
Primary bedroom
- Features: Flooring - Luxury Vinyl Plank, Ceiling Fan(s), Attached Bathroom, Walk-In Closet(s)
- Level: Main
- Area: 187 Square Feet
- Dimensions: 15 X 11
Bedroom 2
- Features: Flooring - Luxury Vinyl Plank
- Level: Main
- Area: 108 Square Feet
- Dimensions: 12 x 9
Primary bathroom
- Features: Soaking Tub
- Level: Main
- Area: 99 Square Feet
- Dimensions: 11 x 9
Other
- Features: Bathroom - Tub Shower
- Level: Main
- Area: 45 Square Feet
- Dimensions: 5 x 9
Kitchen
- Features: Flooring - Luxury Vinyl Plank, Kitchen - Gas Cooking
- Level: Main
- Area: 90 Square Feet
- Dimensions: 10 X 9
Living room
- Features: Flooring - Luxury Vinyl Plank, Living/Dining Room Combo
- Level: Main
- Area: 375 Square Feet
- Dimensions: 13 X 13
Loft
- Features: Ceiling Fan(s), Flooring - Luxury Vinyl Plank
- Level: Upper
- Area: 260 Square Feet
- Dimensions: 20 x 13
Heating
- Forced Air, Natural Gas
Cooling
- Central Air, Electric
Appliances
- Included: Refrigerator, Washer, Dryer, Dishwasher, Microwave, Gas Water Heater
- Laundry: Main Level, In Unit
Features
- Primary Bath(s), Eat-in Kitchen, Bathroom - Tub Shower, Soaking Tub, Ceiling Fan(s), Dining Area, Family Room Off Kitchen, Walk-In Closet(s)
- Flooring: Luxury Vinyl, Carpet
- Has basement: No
- Number of fireplaces: 1
Interior area
- Total structure area: 1,550
- Total interior livable area: 1,550 sqft
- Finished area above ground: 1,550
- Finished area below ground: 0
Property
Parking
- Parking features: Parking Lot
Accessibility
- Accessibility features: None
Features
- Levels: Two
- Stories: 2
- Patio & porch: Deck
- Exterior features: Sidewalks, Street Lights
- Pool features: Community
Details
- Additional structures: Above Grade, Below Grade
- Parcel number: 20015146216
- Zoning: R4
- Special conditions: Standard
Construction
Type & style
- Home type: Condo
- Architectural style: Colonial
- Property subtype: Condominium
- Attached to another structure: Yes
Materials
- Frame
- Roof: Pitched,Shingle
Condition
- New construction: No
- Year built: 1989
Utilities & green energy
- Sewer: Public Sewer
- Water: Public
Community & HOA
Community
- Condo and coop fee: $221 monthly
- Subdivision: Makefield Glen
HOA
- Has HOA: No
- Amenities included: Pool, Tennis Court(s), Clubhouse
- Services included: Common Area Maintenance, Snow Removal, Trash, Pool(s)
- HOA name: Makefield Glen
Location
- Region: Yardley
- Municipality: LOWER MAKEFIELD TWP
Financial & listing details
- Price per square foot: $258/sqft
- Tax assessed value: $21,960
- Annual tax amount: $5,458
- Date on market: 4/25/2025
- Listing agreement: Exclusive Right To Sell
- Listing terms: Cash,Conventional
- Ownership: Fee Simple
Price history
| Date | Event | Price |
|---|---|---|
| 9/4/2025 | Sold | $400,000$258/sqft |
Source:  Bright MLS #PABU2093036 Report a problem Bright MLS #PABU2093036 Report a problem | ||
| 8/25/2025 | Pending sale | $400,000$258/sqft |
Source: Bright MLS #PABU2093036 Report a problem | ||
| 8/4/2025 | Contingent | $400,000$258/sqft |
Source: Bright MLS #PABU2093036 Report a problem | ||
| 7/18/2025 | Price change | $400,000-2.4%$258/sqft |
Source: Bright MLS #PABU2093036 Report a problem | ||
| 5/30/2025 | Price change | $409,900-2.3%$264/sqft |
Source: Bright MLS #PABU2093036 Report a problem | ||
| 4/25/2025 | Listed for sale | $419,500+25324.2%$271/sqft |
Source: Bright MLS #PABU2093036 Report a problem | ||
| 10/1/2016 | Sold | $1,650-99.3%$1/sqft |
Source: Agent Provided Report a problem | ||
| 5/5/2016 | Sold | $225,900$146/sqft |
Source: Public Record Report a problem | ||
Public tax history
| Year | Property taxes | Tax assessment |
|---|---|---|
| 2025 | $5,458 +0.8% | $21,960 |
| 2024 | $5,417 +9.7% | $21,960 |
| 2023 | $4,939 +2.2% | $21,960 |
| 2022 | $4,832 +1.6% | $21,960 |
| 2021 | $4,755 | $21,960 |
| 2020 | $4,755 +3.8% | $21,960 |
| 2018 | $4,579 +4.4% | $21,960 |
| 2017 | $4,386 | $21,960 |
| 2016 | $4,386 | $21,960 |
| 2015 | -- | $21,960 |
| 2014 | -- | $21,960 |
| 2013 | -- | $21,960 |
| 2012 | -- | $21,960 |
| 2011 | -- | $21,960 |
| 2010 | -- | $21,960 |
| 2009 | -- | $21,960 |
| 2008 | -- | $21,960 |
| 2007 | -- | $21,960 |
| 2006 | -- | $21,960 |
| 2005 | -- | $21,960 +300% |
| 2004 | -- | $5,490 |
| 2003 | -- | $5,490 |
| 2002 | -- | $5,490 |
| 2000 | -- | $5,490 |
Find assessor info on the county website
Neighborhood: 19067
Nearby homes
- $--2 bd2 ba1.5k sqft3402 Waltham Ct #216, Yardley, PA 19067Off Market
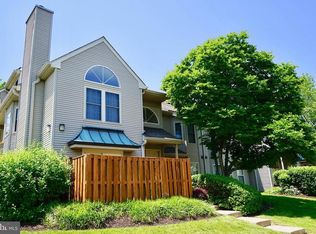
- $358,7002 bd2 ba1.1k sqft3401 Waltham Ct, Yardley, PA 19067Off Market
- $368,9002 bd2 ba1.1k sqft3403 Waltham Ct, Yardley, PA 19067Off Market

- $361,3002 bd2 ba1.1k sqft3403 Waltham Ct #209, Morrisville, PA 19067Off Market
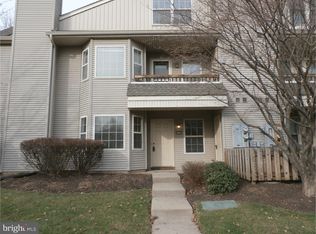
- $411,2002 bd2 ba1.5k sqft3404 Waltham Ct, Yardley, PA 19067Off Market
- $397,9002 bd2 ba1.3k sqft3404 Waltham #210, Yardley, PA 19067Off Market
- $383,6002 bd2 ba1.5k sqft3408 Waltham Ct, Yardley, PA 19067Off Market
- $358,6002 bd2 ba1.1k sqft3405 Waltham Ct, Yardley, PA 19067Off Market
Nearby schools
GreatSchools rating
- 9/10Afton El SchoolGrades: K-5Distance: 2.3 mi
- 6/10William Penn Middle SchoolGrades: 6-8Distance: 2.3 mi
- 7/10Pennsbury High SchoolGrades: 9-12Distance: 3.2 mi
Schools provided by the listing agent
- Elementary: Afton
- Middle: William Penn
- High: Pennsbury
- District: Pennsbury
Source: Bright MLS. This data may not be complete. We recommend contacting the local school district to confirm school assignments for this home.
Get a cash offer in 3 minutes
Find out how much your home could sell for in as little as 3 minutes with a no-obligation cash offer.
Estimated market value
$418,000
Get a cash offer in 3 minutes
Find out how much your home could sell for in as little as 3 minutes with a no-obligation cash offer.
Estimated market value
$418,000
- Pennsylvania
- Bucks County
- Yardley
- 19067
- 3402 Waltham Ct
Nearby cities
Nearby neighborhoods
Nearby zip codes
Other Yardley Topics
