Skip main navigation
Sold for $1,020,000
  • $1,020,000

    3402 Wessynton Way, Alexandria, VA 22309

    4beds
    2,637sqft
    Single Family Residence
    Built in 1970
    0.58 Acres Lot
    $1,024,800 Zestimate®
    $387/sqft
    $4,067 Estimated rent

    Home value

    $1,024,800

    $963,000 - $1.09M

    $4,067/mo

    Zestimate® history
    Loading
    Loading...

    Owner options

    List your home for rent

    $4,067/mo

    Rent Zestimate®

    Find your next renter with Zillow Rental Manager. Plus, with online applications, you can quickly screen prospective tenants – for free.

    Learn more

    $4,067/mo

    Rent Zestimate®

    Refinance and save

    $7,418/mo

    Est. payment

    Refinancing to a lower rate could help reduce your monthly payments and save thousands over the life of the loan.

    See today's rates

    $7,418/mo

    Est. payment

    Explore your selling options

    Work with a Zillow partner agent

    Leverage their expertise and Zillow's premium Showcase listings to get your home seen by more buyers.

    Get started

    List with your own agent

    Get your home in front of millions of buyers by listing it on Zillow.

    Learn how to do it

    Sell it yourself

    Take full control of how buyers see your home on Zillow by listing For Sale by Owner (FSBO).

    List your home

    What's special

    Clean linesBeautifully defined living spacesTimeless designSpacious floor planWooded trailsAmple laundry roomRich wood details
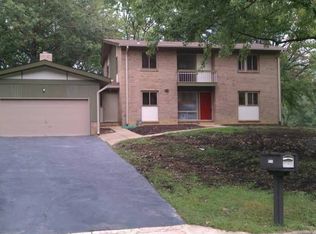
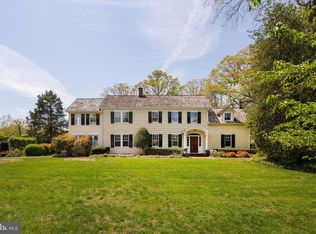
    An Offer Deadline has been placed for Sunday 3/15 at 6pm. Clean lines, natural light, and timeless design define this thoughtfully updated mid-century modern home on a half-acre in the award-winning Wessynton community of Mount Vernon in Alexandria. This 4-bedroom, 3-bath residence offers a spacious floor plan with beautifully defined living spaces and room to relax, gather, and relish the day. Warm wood floors and rich wood details run throughout the home, while expansive windows fill the interior with natural light and frame the surrounding landscape—creating the seamless connection to nature that mid-century design is known for. Versatile living and dining areas flow easily through the home and are complemented by a tastefully modernized kitchen and baths with contemporary finishes. Practical features include an ample laundry room and a large basement offering abundant storage. Recent upgrades—including the HVAC system, tankless water heater, younger roof, upgraded foundational waterproofing, windows and appliances—add efficiency, longevity and peace of mind. Set on land once part of the Washington family’s historic Mansion House Farm, the property carries a remarkable sense of history and place. Wessynton is a sought-after neighborhood, known for homes that blend naturally with the rolling landscape. Residents enjoy wooded trails, waterways leading to the Potomac through Little Hunting Creek, and community amenities including a pool, tennis and basketball courts, a playground, and water launch privileges. Timeless mid-century design, thoughtfully refreshed for today.

    Zillow last checked:

    Listing updated:

    Listed by:

    Rachel Knapp 571-478-2625,

    Coldwell Banker Realty

    Bought with:

    Amira Ward

    Lloyd And Associates Real Estate Group

    Source: Bright MLS,MLS#: VAFX2294000MLS Logo

    Facts & features

    Interior

    Bedrooms & bathrooms
    • Bedrooms: 4
    • Bathrooms: 3
    • Full bathrooms: 3
    Basement
    • Level: Lower
    Breakfast room
    • Level: Main
    Dining room
    • Level: Main
    Family room
    • Level: Lower
    Kitchen
    • Level: Main
    Laundry
    • Level: Lower
    Living room
    • Features: Flooring - HardWood
    • Level: Main
    Heating
    • Forced Air, Natural Gas
    Cooling
    • Central Air, Electric
    Appliances
    • Included: Microwave, Dishwasher, Disposal, Dryer, Oven/Range - Electric, Refrigerator, Washer, Tankless Water Heater
    • Laundry: Laundry Chute, Laundry Room
    Features
    • Bathroom - Stall Shower, Bathroom - Tub Shower, Breakfast Area, Built-in Features, Formal/Separate Dining Room, Pantry, Primary Bath(s), Recessed Lighting, Upgraded Countertops
    • Flooring: Wood
    • Basement: Drainage System,Sump Pump
    • Number of fireplaces: 1
    Interior area
    • Total structure area: 3,137
    • Total interior livable area: 2,637 sqft
    • Finished area above ground: 1,737
    • Finished area below ground: 900

    Property

    Parking
    • Total spaces: 1
    • Parking features: Garage Door Opener, Attached
    • Attached garage spaces: 1
    Accessibility
    • Accessibility features: None
    Features
    • Levels: Four
    • Stories: 4
    • Pool features: Community
    Lot
    • Size: 0.58 Acres
    Details
    • Additional structures: Above Grade, Below Grade
    • Parcel number: 1102 14 0155
    • Zoning: 121
    • Special conditions: Standard

    Construction

    Type & style
    • Home type: SingleFamily
    • Architectural style: Mid-Century Modern
    • Property subtype: Single Family Residence
    Materials
    • Concrete
    • Foundation: Block
    • Roof: Architectural Shingle
    Condition
    • Excellent
    • New construction: No
    • Year built: 1970
    Details
    • Builder model: MEADOW

    Utilities & green energy

    • Sewer: Other
    • Water: Public

    Community & neighborhood

    Location
    • Region: Alexandria
    • Subdivision: Wessynton

    HOA & financial

    HOA
    • Has HOA: Yes
    • HOA fee: $1,075 annually
    • Amenities included: Boat Ramp, Common Grounds, Jogging Path, Pier/Dock, Pool, Tot Lots/Playground, Water/Lake Privileges, Basketball Court, Tennis Court(s)
    • Services included: Pool(s), Snow Removal
    • Association name: WESSYNTON HOMES ASSOCIATION

    Other

    Other facts
    • Listing agreement: Exclusive Right To Sell
    • Ownership: Fee Simple

    Price history

    DateEventPrice
    4/14/2026Sold$1,020,000+2.5%$387/sqft
    Source: Bright MLS #VAFX2294000 Report a problem
    4/9/2026Pending sale$995,000$377/sqft
    Source: Bright MLS #VAFX2294000 Report a problem
    3/25/2026Contingent$995,000$377/sqft
    Source: Bright MLS #VAFX2294000 Report a problem
    3/25/2026Listed for sale$995,000$377/sqft
    Source: Bright MLS #VAFX2294000 Report a problem
    3/16/2026Pending sale$995,000$377/sqft
    Source: Bright MLS #VAFX2294000 Report a problem
    3/14/2026Listed for sale$995,000+53.1%$377/sqft
    Source: Bright MLS #VAFX2294000 Report a problem
    8/8/2005Sold$650,000$246/sqft
    Source: Public Record Report a problem

    Public tax history

    YearProperty taxesTax assessment
    2025$10,609 +8.5%$917,720 +8.7%
    2024$9,778 +3.7%$843,990 +1%
    2023$9,428 +13%$835,420 +14.5%
    2022$8,345 $729,810 +10.3%
    2021-- $661,360 +5.2%
    2020$7,443 +4.5%$628,910 +4.5%
    2019$7,122 $601,800
    2018$7,122 +3.4%$601,800 +1.4%
    2017$6,891 +0.2%$593,550
    2016$6,876 +12.1%$593,550 +8%
    2015$6,133 +9.2%$549,510 +9%
    2014$5,615 $504,250 -1.1%
    2013-- $509,860 -2%
    2012-- $520,040 +4.1%
    2011-- $499,650 -9%
    2010-- $548,800
    2009-- $548,800 -1.5%
    2008-- $556,960 -6%
    2007-- $592,650 +49.4%
    2003-- $396,655 +18%
    2002-- $336,150 +12.6%
    2001-- $298,660

    Find assessor info on the county website

    Neighborhood: 22309

    Nearby schools

    GreatSchools rating
    Schools provided by the listing agent
    • Elementary: Woodley Hills
    • Middle: Whitman
    • High: Mount Vernon
    • District: Fairfax County Public Schools

    Source: Bright MLS. This data may not be complete. We recommend contacting the local school district to confirm school assignments for this home.

    Get a cash offer in 3 minutes
    Find out how much your home could sell for in as little as 3 minutes with a no-obligation cash offer.
    Estimated market value
    $1,024,800
    Get a cash offer in 3 minutes
    Find out how much your home could sell for in as little as 3 minutes with a no-obligation cash offer.
    Estimated market value
    $1,024,800