Skip main navigation
Sold
  • Price Unknown

    34020 Osprey Dr, Denham Springs, LA 70706

    4beds
    2,396sqft
    Single Family Residence, Residential
    Built in 2016
    0.32 Acres Lot
    $377,400 Zestimate®
    $--/sqft
    $2,522 Estimated rent

    Home value

    $377,400

    $332,000 - $426,000

    $2,522/mo

    Zestimate® history
    Loading
    Loading...

    Owner options

    List your home for rent

    $2,522/mo

    Rent Zestimate®

    Find your next renter with Zillow Rental Manager. Plus, with online applications, you can quickly screen prospective tenants – for free.

    Learn more

    $2,522/mo

    Rent Zestimate®

    Refinance and save

    $285/mo

    Est. payment

    Refinancing to a lower rate could help reduce your monthly payments and save thousands over the life of the loan.

    See today's rates

    $285/mo

    Est. payment

    Explore your selling options

    Work with a Zillow partner agent

    Leverage their expertise and Zillow's premium Showcase listings to get your home seen by more buyers.

    Get started

    List with your own agent

    Get your home in front of millions of buyers by listing it on Zillow.

    Learn how to do it

    Sell it yourself

    Take full control of how buyers see your home on Zillow by listing For Sale by Owner (FSBO).

    List your home

    What's special

    Above ground poolSpacious rooms and closets
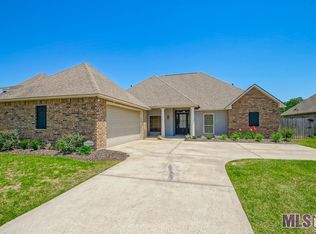
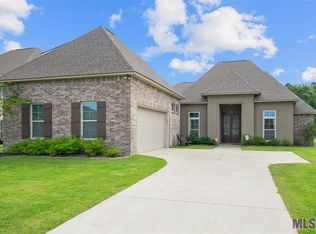
    Welcome Home, this GORGEOUS 4 bedroom, 3 full bath home is move in ready! Step inside and you'll feel right at home with a nice foyer open to the spacious living room and dining room. Notice the large bank of windows across the back of the living room overlooking your new backyard, plenty of natural lighting...and check out those gorgeous neutral colors throughout - just beautiful! Step into your kitchen and breakfast room and realize the new space you'll have for cooking and entertaining now with a pantry, plenty of cabinets, slab granite counter space, a bar for additional seating. Check out your 2 beds and 1 bath on this side of the home and you will not be disappointed, spacious rooms and closets and plenty of storage space too! Now, walk on over to that master retreat...check out that amazing bedroom with plenty of square footage, plus an en suite bath with separate shower, large tub, AMAZING closet space and SEPARATE vanities too! This home is so perfect...definitely come check it out! Be sure to walk around the amazing backyard that's fully fenced with wrought iron fencing and an above ground pool that is half submerged. Hot and cold water run out to the lower end of the yard by the pool to build your outside kitchen.

    Zillow last checked:

    Listing updated:

    Listed by:

    Cindy Richard,

    Realty Executives South Louisiana Group

    Bought with:

    Avery Moser, 995711720

    Keller Williams Realty-First Choice

    Source: ROAM MLS,MLS#: 2024013958MLS Logo

    Facts & features

    Interior

    Bedrooms & bathrooms
    • Bedrooms: 4
    • Bathrooms: 3
    • Full bathrooms: 3
    Rooms
    • Room types: Bedroom, Primary Bedroom, Breakfast Room, Dining Room, Kitchen, Living Room
    Primary bedroom
    • Features: Ceiling 9ft Plus, Ceiling Fan(s), Tray Ceiling(s), En Suite Bath, Walk-In Closet(s)
    • Level: First
    • Area: 202.34
    • Width: 15.1
    Bedroom 1
    • Level: Second
    • Area: 348.88
    • Width: 19.6
    Bedroom 2
    • Level: First
    • Area: 134.31
    • Width: 12.1
    Bedroom 3
    • Level: First
    • Area: 149.85
    • Width: 13.5
    Primary bathroom
    • Features: Double Vanity, Separate Shower, Walk-In Closet(s), Soaking Tub, Water Closet
    Dining room
    • Level: First
    • Area: 137.64
    Kitchen
    • Level: First
    • Area: 163.03
    Living room
    • Level: First
    • Area: 333.45
    Heating
    • Central
    Cooling
    • Central Air
    Features
    • Flooring: Carpet, Ceramic Tile, Wood
    • Has fireplace: Yes
    • Fireplace features: Gas Log, Ventless
    Interior area
    • Total structure area: 3,148
    • Total interior livable area: 2,396 sqft

    Property

    Parking
    • Total spaces: 2
    • Parking features: 2 Cars Park, Garage
    • Has garage: Yes
    Features
    • Stories: 2
    • Has private pool: Yes
    • Pool features: Above Ground, Salt Water
    • Fencing: Full,Privacy,Wood
    • Frontage length: 107
    Lot
    • Size: 0.32 Acres
    • Dimensions: 108 x 80 x 108 x 80
    Details
    • Parcel number: 0022632CM
    • Special conditions: Standard

    Construction

    Type & style
    • Home type: SingleFamily
    • Architectural style: French
    • Property subtype: Single Family Residence, Residential
    Materials
    • Brick Siding, Stucco Siding
    • Foundation: Slab
    • Roof: Shingle
    Condition
    • New construction: No
    • Year built: 2016
    Details
    • Builder name: D.r. Horton, Inc. - Gulf Coast

    Utilities & green energy

    • Gas: City/Parish
    • Sewer: Public Sewer
    • Water: Public

    Community & HOA

    Community
    • Subdivision: Audubon Lakes
    HOA
    • Has HOA: Yes
    • Services included: Accounting, Common Areas, Common Area Maintenance, Maintenance Grounds, Legal, Maint Subd Entry HOA, Management, Services HOA, Supplies
    • HOA fee: $285 annually
    Location
    • Region: Denham Springs

    Financial & listing details

    • Tax assessed value: $345,940
    • Annual tax amount: $4,133
    • Date on market: 7/22/2024
    • Listing terms: Cash,Conventional,FHA,FMHA/Rural Dev,VA Loan

    Price history

    DateEventPrice
    2/21/2025Sold--
    Source: ROAM MLS #2024013958 Report a problem
    1/24/2025Pending sale$365,000$152/sqft
    Source: ROAM MLS #2024013958 Report a problem
    10/9/2024Price change$365,000-2.7%$152/sqft
    Source: ROAM MLS #2024013958 Report a problem
    7/22/2024Listed for sale$375,000$157/sqft
    Source: ROAM MLS #2024013958 Report a problem

    Public tax history

    YearProperty taxesTax assessment
    2025$4,133 +35.1%$34,594
    2024$3,058 +28.1%$34,594 +33.6%
    2023$2,388 -0.6%$25,890
    2022$2,403 +12.6%$25,890
    2021$2,134 +0.5%$25,890
    2020$2,124 -11.4%$25,890 -6.4%
    2019$2,397 -3.3%$27,650
    2017$2,478 $27,650
    Find assessor info on the county website

    Neighborhood: 70706

    Nearby schools

    GreatSchools rating
    Schools provided by the listing agent
    • District: Livingston Parish

    Source: ROAM MLS. This data may not be complete. We recommend contacting the local school district to confirm school assignments for this home.

    Get a cash offer in 3 minutes
    Find out how much your home could sell for in as little as 3 minutes with a no-obligation cash offer.
    Estimated market value
    $377,400
    Get a cash offer in 3 minutes
    Find out how much your home could sell for in as little as 3 minutes with a no-obligation cash offer.
    Estimated market value
    $377,400